
Purva Brookshire Current Project Status
Purva Brookshire is in its pre-launch and Expression of Interest (EOI) phase on Hennur Main Road in North Bangalore. Work on the site has not started yet as the developer awaits formal state regulatory clearances. Puravankara Limited has applied to Karnataka RERA, but the RERA number is still pending. Buyers should check the project approvals before booking a flat or making financial commitments. After the approvals are received, the builder can start site work and build the towers. The first work may include preparing the land, setting boundary lines, and getting the site ready for heavy earthmoving machinery. Tower work and structural piling will start after that.
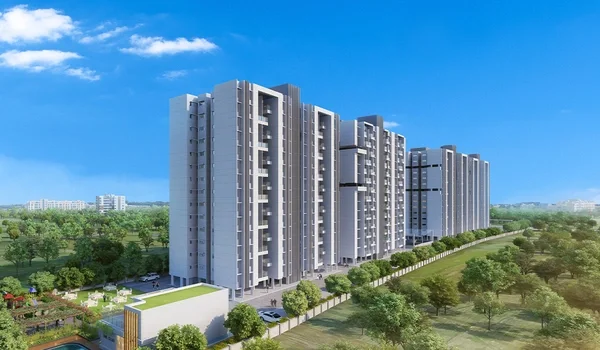
Buyers can check the Purva Brookshire construction status from time to time to see how the project is moving. The project is coming up on Hennur Main Road in North Bangalore, situated in the prime Hennur–Thanisandra–Manyata tech corridor. It covers a total area of 12 acres. The development will feature approximately 1,500 high-rise residential units built across 6 modern towers rising to G+32 floors. The project is planned as a low-density gated community for families looking for modern homes in North Bangalore. The project is moving through its initial pre-launch stage leading up to its official launch planned for December 2026. Since the project is still new, major construction work may not have started yet. Buyers should check the latest K-RERA status and project documents before booking or making any payment. Interested home buyers can now submit soft expressions of interest with a refundable deposit. This deposit is completely refundable if you change your mind before signing the final agreement. The actual work on the site will start only after the regulatory clearances are in place.
Project Key Dates
- Official Launch Date – December 2026
- Pre-Launch Date – Ongoing (2026)
- Construction Period – 48 Months (4 Years)
- Completion Date – 31 December 2030
- Possession Date – 31 December 2030
Current Ground Reality at the Site
There is no construction work happening at the Purva Brookshire site right now. The 12-acre project land is still at an early stage, so buyers will not see major building work at the site yet. There are currently no completed apartments, paved internal roads, or built structures visible at the project site. The builder has only placed basic boundary fences and security posts around the property lines. All the layouts and tower designs exist only on paper maps and digital files at this stage. No sample apartments or physical sales offices are open for public visits at the Hennur Main Road location. This delay is intentional because the builder must follow the local real estate laws strictly. Moving tractors or digging earth before getting a RERA license is illegal in India. That is why the land stays quiet until the government gives the final green light. The engineering team has already finished the survey of the ground and soil testing. They will bring the excavators to the site on the exact day the approval comes out. Until then, you can only view the digital master plan or brochures online.
K-RERA Registration Status and Legal Safety
The Purva Brookshire RERA status is currently listed as "Registration in Process" on the government portal. The developer has submitted all the land deeds, structural blueprints, and tax papers for verification. But the final registration code has not been assigned by the Karnataka State Board yet. You can check this information yourself on the official website at rera.karnataka.gov.in. You just need to search for the promoter name Puravankara Limited to see the pending files. The state authority takes time to review the documents to ensure there are no land disputes. This is important for your safety as a property buyer. Once the project gets its RERA registration, the approved project details will be recorded officially. Buyers can then check the approved plans, area details, and other project information before making a decision. So, it is better to check the RERA number and documents before paying a large amount for the property. The developer is not asking for any official booking amounts or allotment advances right now. They are only taking expressions of interest, which carry zero financial risk for you. Your money goes into a secure bank channel and stays safe until the project is registered.
Official Project Timelines and Completion Goals
The official launch date for Purva Brookshire depends heavily on the RERA approval speed. The builder expects to get the certificate and open bookings by late 2026. The target date for finishing the full construction is 31 December 2030. Physical handovers and apartment possessions are scheduled to start from 31 December 2030. This timeline gives the engineering team roughly 48 months to finish the entire community. This is a realistic schedule for a luxury high-rise development of this scale. The development will move forward in clear, planned phases over the coming years. First, the team will focus on laying down the three-level basement foundation piling and main utility lines. After that, they will start the structural slab casting for the 6 residential towers. Buying a property at this early pre-launch stage can save you a lot of money. Base rates start from ₹13,000 per sq ft, with prices ranging between ₹84.5 Lakh and ₹3.64 Cr. Prices usually rise by 10% to 15% once the actual building work begins on-site, so locking in the early rate now gives you a good chance of capital growth.
Developer Track Record and Delivery Trust
Puravankara Limited is a highly respected name in the Bangalore real estate market, established in 1975 and listed on the BSE and NSE. They have already built premium luxury projects like Purva Atmosphere, Purva Zenium, and Purva Blubelle. Those communities are known for high building quality and spacious green layouts. Their past performance shows that they deliver projects close to the promised timelines. They also have strong financial backing from top institutional partners. This means their projects do not get stuck midway due to sudden cash flow problems. The company employs top-tier engineers and architects to design their gated communities. They use strong concrete mixtures and Mivan aluminum formwork to ensure structural longevity. That is why local banks quickly clear home loan approvals for their projects. They also maintain good transparency with their buyers through regular online updates. Once construction starts, you will receive monthly progress photographs of the site work. This track record helps build a high level of trust for new buyers.
Real Buyer Concern: Will the Project Face Delivery Delays?
A very common worry for flat buyers is whether the project will get delayed for years. This is a valid fear because many large developments in Bangalore suffer from poor planning. Purva Brookshire reduces this risk by completing all land acquisitions before the pre-launch phase. The builder has the land papers for the full 12-acre site. Buyers should still check the land records and project documents before booking. The RERA rules also set a time for the project to be completed. If the builder delays the project beyond the RERA date, buyers may be eligible for interest as per the rules. The expected possession date for Purva Brookshire is December 2030, but buyers should check the final RERA date and terms.
Apartment Layouts and Master Plan Specifications
The master plan of Purva Brookshire outlines comfortable high-rise homes with excellent space. The 1,500 apartments are housed inside 6 high-rise towers rising from G+28 to G+32 floors. Every home is planned to receive maximum natural light and proper cross-ventilation. The project offers flexible unit options ranging from 650 sq ft to 2,800 sq ft in size. Buyers can choose between 1 BHK, 2 BHK, 3 BHK, and 4 BHK floor configurations.
| Unit Configuration | Super Built-Up Area | Approx. Carpet Area | Price Range |
|---|---|---|---|
| 1 BHK | 650 – 800 sq ft | 410 – 500 sq ft | ₹84.5 Lakh – ₹1.04 Cr |
| 2 BHK | 1,050 – 1,350 sq ft | 660 – 850 sq ft | ₹1.36 Cr – ₹1.75 Cr |
| 3 BHK | 1,600 – 2,000 sq ft | 1,010 – 1,260 sq ft | ₹2.08 Cr – ₹2.60 Cr |
| 4 BHK | 2,400 – 2,800 sq ft | 1,510 – 1,760 sq ft | ₹3.12 Cr – ₹3.64 Cr |
The layout includes a wide living room, a dining area, and a functional kitchen. The bedrooms are spacious and come with attached modern bathrooms. Living rooms open up to private balconies that offer clear views of the surrounding green area. The homes come fully built by the developer instead of being sold as bare shells. This means you do not have to worry about finding contractors or supervising daily workers. You will receive a finished home with clear property titles.
Location Advantages on Hennur Main Road
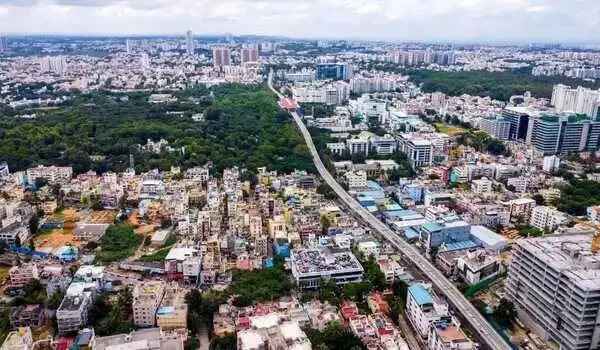
The project is located directly on Hennur Main Road in North Bangalore. It sits within North Bangalore's prime Hennur–Thanisandra–Manyata tech belt, which houses a major share of the city's tech workforce. Manyata Tech Park, hosting IBM, HP, Cognizant, TCS, Wipro, Oracle, and Accenture, sits just 4 to 6 km away (a 10 to 15-minute drive off-peak), while the Outer Ring Road is under 2 km from the gate. The location connects well to Kempegowda International Airport via primary arterial routes in about 30 to 40 minutes. It is situated close to major transit corridors, so you can easily travel across the city without facing heavy congestion. Top international schools, shopping malls, and healthcare centers like Aster CMI and Manipal Hospital are present within a short driving loop. Property prices in North Bangalore have been rising steadily over the last few years. The expanding tech parks and infrastructure projects make it a favorite choice for families. Investing here early gives you a great mix of a peaceful lifestyle and high asset growth.
FAQs
No, no physical construction or ground clearing is happening at the site right now. The actual ground development will begin only after the K-RERA number is officially issued.
The project status is currently "Registration in Process" on the Karnataka real estate regulatory portal. The final registration certificate is expected to arrive prior to the official launch in December 2026.
The property is located on Hennur Main Road in North Bangalore. It is positioned within 4 to 6 km of Manyata Tech Park and less than 2 km from the Outer Ring Road.
The homes range in size from 650 sq ft to 2,800 sq ft across 1 BHK, 2 BHK, 3 BHK, and 4 BHK configurations. The project features 6 residential towers set across 12 acres.
The developer's stated possession date for the apartments is 31 December 2030. The core structural construction is scheduled to wrap up within a 48-month window from launch.