Purva Brookshire FAQs

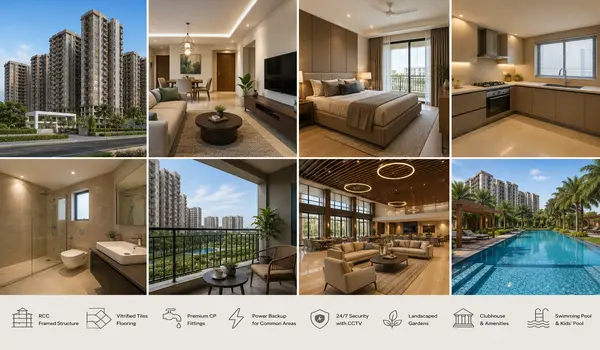
Purva Brookshire FAQs provide verified details for Puravankara Limited’s 12-acre residential community on Hennur Main Road in North Bangalore, where 1 to 4 BHK homes start at ₹84.5 Lakh across 6 tall towers. The project rises to ground plus 28 to 32 floors and offers about 1,500 apartments. Home sizes range from 650 sq.ft. to 2,800 sq.ft. at a base price of ₹13,000 per sq.ft. The developer behind the property is Puravankara Limited, which was founded in 1975 and is listed on the BSE and NSE.
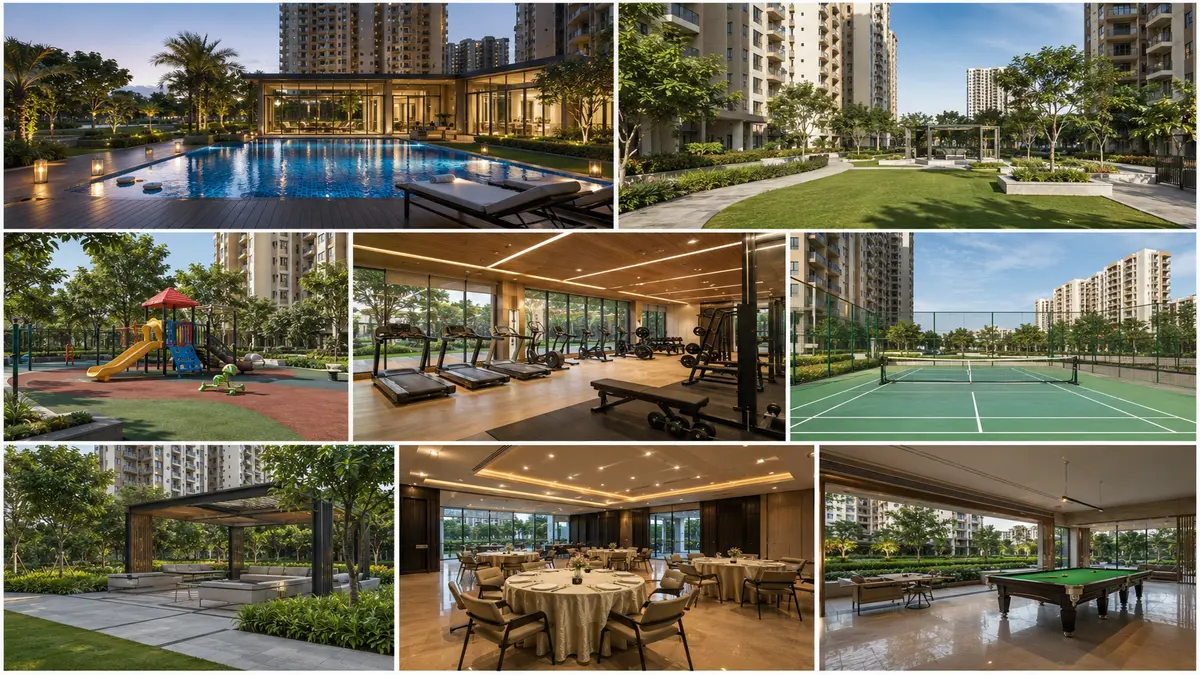
Open green zones cover 5.6 acres, which equals 47% of the total land area. A large 3.6-acre central park sits between the towers, along with a 2-acre tree buffer along the boundary. Residents get a huge 60,000 sq.ft. clubhouse built on a 1-acre plot with swimming pools and sports courts. The site sits 4 to 6 km from Manyata Tech Park and under 2 km from the Outer Ring Road.
Three basement floors provide 2,000 car parking spaces to keep the ground free from vehicles. Official bookings begin in December 2026, and home handovers are set for December 2030. State RERA registration is currently in progress. This guide answers the top 25 buyer questions so you can make a clear decision.
FAQs
Purva Brookshire is a 12-acre high-rise residential project built by Puravankara Limited, a reputed builder founded in 1975 with over 86 delivered projects.
The project is situated directly on Hennur Main Road in North Bangalore, placed right inside the prime Hennur–Thanisandra growth corridor.
The site covers 12 acres (5,22,720 sq.ft.), with 4.2 acres for residential towers, 1 acre for the clubhouse, and 5.6 acres for open green spaces.
The project features 6 residential towers rising G+28 to G+32 floors, housing approximately 1,500 flats with 8 to 9 homes on each floor.
The official Karnataka RERA registration is currently in process, with numbers expected before the December 2026 public launch.
The project launch takes place in December 2026, and flat handovers are scheduled for December 2030 across a 48-month build timeline.
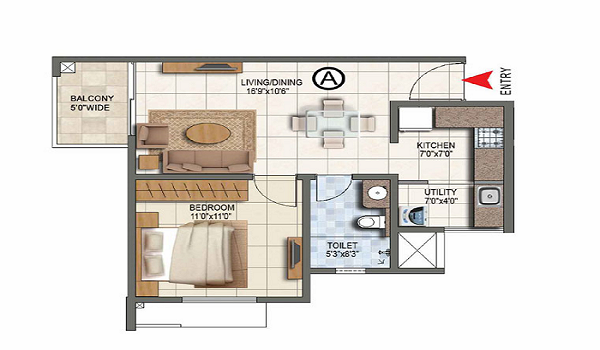
Buyers can choose from 1, 2, 3, and 4 BHK layouts, with unit super built-up areas ranging between 650 sq.ft. and 2,800 sq.ft.
A 1 BHK flat spans 650 to 800 sq.ft. and costs between ₹84.5 Lakh and ₹1.04 Crore, making up 10% of total project units.
A 2 BHK apartment measures between 1,050 and 1,350 sq.ft. and is priced from ₹1.36 Crore to ₹1.75 Crore across 675 units.
A 3 BHK home covers 1,600 to 2,000 sq.ft, with prices running between ₹2.08 Crore and ₹2.60 Crore across 525 units.
A 4 BHK luxury home provides 2,400 to 2,800 sq.ft. of space and costs between ₹3.12 Crore and ₹3.64 Crore across 150 units.
Units carry a uniform base rate of ₹13,000 per sq. ft. on super built-up area across all four flat configurations.
The base price excludes parking space fees, floor rise charges, preferential location charges (PLC), 5% GST, and stamp duty registration costs.
The layout provides 5.6 acres of green space, divided between a 3.6-acre central park and a 2-acre outer tree belt.
Manyata Tech Park is 4 to 6 km away via Hennur Main Road, taking around 10 to 15 minutes of driving time.
The Outer Ring Road (ORR) junction is located between 700 meters and 2 km from the society's entrance gate.
Bangalore International Airport is 26 to 30 km to the north, taking about 35 to 40 minutes via the NH-44 highway.
The multi-level clubhouse spans 60,000 sq.ft. on a 1-acre plot, featuring a 4,500 sq.ft. gym, yoga rooms, and a 6,000 sq.ft. swimming pool.
Residents have indoor courts for badminton, squash, and table tennis, as well as outdoor tennis courts, a basketball court, and cricket nets.
Three underground parking floors hold around 2,000 cars, giving an average ratio of 1.3 covered parking slots per flat.
Yes, Basement 1 features over 150 dedicated EV charging spots along with power setups for personal charging units.
Each tower provides 6 to 7 high-speed passenger lifts along with 1 dedicated service elevator for shifting and deliveries.
The property uses BWSSB supply and borewells, backed by rainwater harvesting tanks and an on-site Sewage Treatment Plant (STP).
The society provides 100% generator backup for lifts and pumps, 24/7 security guards, boom barriers, and biometric lobby access.
Buyers can submit a free Expression of Interest (EOI) before the launch, followed by a construction-linked milestone plan such as 10:80:10.