Purva Brookshire Construction Status
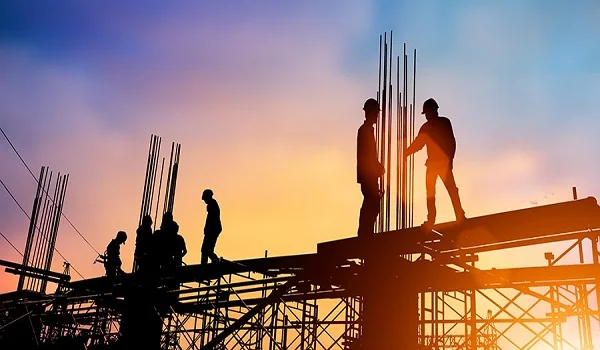
Purva Brookshire Construction Status is in the early site preparation phase on Hennur Main Road in North Bangalore, with the official launch set for December 2026 and home handovers planned for December 2030. Puravankara Limited is building this project across 12 acres of land, which equals 5,22,720 square feet. Right now, on-site teams are clearing rocks, putting up border fences, and testing the soil.
The master plan sets aside 4.2 acres for six tall apartment towers that rise from 28 to 32 floors. These towers will hold about 1,500 flats ranging from 1 to 4 BHK sizes. Full-scale digging will start after the project gets its state approvals and RERA number. The building team will work on a 48-month build clock. Early ground tasks focus on digging out three full basement floors for 2,000 cars and laying the base for a large 60,000 square foot clubhouse.
Current On-Site Progress and Land Preparation
Current on-site progress shows full boundary fencing across the entire 5,22,720 square foot plot, along with ground leveling for the six tower spots. Soil testing teams have drilled test holes across the 12-acre land to check how deep the solid bedrock sits.
- Land Clearing and Leveling: Big earthmovers have scraped off the topsoil across the 12 acres to make the ground flat and even.
- Perimeter Fencing: Workers set up an 8-foot safety wall and metal sheets along the Hennur Main Road front.
- Ground Soil Testing: Drill teams finished testing rock layers deep down to plan the pillar depths for the 32-floor towers.
- Equipment on Site: Diggers, trucks, and soil tools sit parked in work zones, ready for basement digging.
Field workers also dug out small water channels along the edges to keep rain from pooling in the work pits. These basic steps make sure cement trucks can drive right in without getting stuck in mud once foundation pouring starts.
Tower-Wise Civil Milestones and Substructure Piling Schedule
The pillar piling schedule for all six towers rising 28 to 32 floors follows a 48-month plan that kicks off right after the launch in December 2026. The foundation uses thick concrete piles drilled into hard stone so the tall towers stand steady and safe.
| Construction Phase | Work Scope | Target Timeline | Status |
|---|---|---|---|
| Phase 1 | Land Clearing & Soil Tests | Site grading, rock strata borehole tests, and perimeter fencing | Done (Current Step) |
| Phase 2 | 3-Basement Digging | Sub-grade bulk excavation (10–11m) and retaining wall setup | Late 2026 – Mid 2027 |
| Phase 3 | Tower Pillars & Base Slab | Bored pile casting into bedrock and bottom raft foundation | Mid 2027 – Late 2027 |
| Phase 4 | Floor Slabs & Wall Casting | Monolithic Mivan shuttering, shear walls, and tower storeys (G+28 to G+32) | Early 2028 – Late 2029 |
| Phase 5 | Pipes, Wires, Paint & Keys | MEP installation, interior finishes, OC approval, and final handover | Early 2030 – Dec 2030 |
Engineers will pour a heavy concrete base over the pillar heads to spread the weight of the buildings. The builder plans to use aluminum wall molds to cast the walls and roof slabs in one go. This smart method helps workers finish about one full floor every 8 to 10 days on each tower block.
Three-Level Basement Excavation and Underground Infrastructure Work
Three-level basement excavation at the site will clear out earth across 4.2 acres to make safe parking for about 2,000 resident cars. The digging will go down about 10 to 11 meters below street level across the basement outline.
- Deep Earth Digging: Trucks will move over 2,50,000 cubic meters of dirt and loose rock out of the three parking floors.
- Retaining Wall Work: Strong concrete walls will line the pit edges to hold back the dirt banks during deep digging.
- Pumping Out Water: Water pumps and side ditches will run non-stop to keep the deep pit dry on rainy days.
- Pouring Floor Slabs: Concrete work will start from the lowest basement level and work up toward the ground floor.
Putting all cars into three floors underground keeps the 5.6-acre garden area quiet, safe, and free from traffic. The first basement level will also feature plug points for more than 150 electric cars.
Construction-Linked Payment Milestones and Structural Handover Phases
You pay for your flat step by step under a 10:80:10 plan as real work happens on site before keys are handed over in December 2030. You only release the next part of your money after an on-site engineer checks the floor in person and signs off on the quality.
| Construction Stage | Actual Work Done on Site | Total Share Due |
|---|---|---|
| Booking & Allotment | Signing papers and picking the flat unit | 10% |
| Foundation Done | Pillars in the ground and base concrete poured | 15% |
| Basement Done | 3 basement floors and the ground slab finished | 15% |
| Tower Floors Up | Key floor slabs cast (Floors 10, 20, and 30) | 30% |
| Walls & Plaster | Outer walls set and inside walls smoothed out | 10% |
| Tiles, Pipes & Paint | Floor tiles laid, water pipes set, base paint on | 10% |
| Final Handover | Occupancy pass in hand, power on, keys given | 10% |
This step-by-step setup keeps buyers safe because money goes out only when visible work gets done on the plot. Independent site inspectors review each phase before any payment request goes out to owners.
Structural Engineering Standards, Monolithic Casting, and Material Testing
Purva Brookshire uses concrete frames and aluminium formwork in its structural design. The project covers about 22.5 lakh square feet. The design refers to Indian building standards, including IS 456 for concrete work and IS 1893 for earthquake safety. These standards help guide the design and construction of safe, strong buildings.
- Strong Ready-Mix Cement: High-grade concrete mixes go into the load-bearing basement posts and base slabs.
- Rust-Free Steel Bars: Strong steel rods give walls extra pull strength and stop rust before it can start.
- Aluminum Wall Molds: Metal forms give clean, flat surfaces so walls do not get gaps or weak joints.
- Daily Lab Checks: Workers test concrete blocks and steel bars in the on-site lab every single day.
Outer walls get a thick coat of weatherproof paint that keeps monsoon rains from soaking into the concrete. Water pipes and power lines sit right inside the concrete slabs while workers pour the mix.
Utility and Environmental Infrastructure Development at the Site
Utility work at the Hennur Road property sets aside 0.3 acres just for a wastewater plant and a power station with backup generators. Engineers lay these green recycling lines deep in the ground before the apartment towers start going up.
- Water Treatment Plant: An underground plant cleans dirty water so it can water grass and flush toilets.
- Rain Catch Pits: Deep soak pits and a big water tank catch clean rainwater off roofs and driveways.
- Power Substation: Dedicated BESCOM city lines connect to big power boxes backed by backup generators.
- Two-Pipe System: Separate pipes keep clean tap water away from recycled water used in flush tanks.
All power cables, water lines, and drains sit inside covered concrete trenches under the roads. This setup means workers can fix broken lines down the road without tearing up grass, paths, or driveways.
FAQs
Purva Brookshire is in the early site preparation phase, with safety fences up and ground grading finished. Heavy foundation digging and pillar drilling will start once the project launches in December 2026.
Pillar drilling for the six towers will begin in early 2027 right after workers finish digging the basements. Drill rigs will set concrete piles into solid rock so the 32-floor buildings rest on a firm base.
Crews are digging out three full basement levels across 4.2 acres to hold roughly 2,000 cars. The big pit goes down about 10 to 11 meters into the ground.
The builder is using aluminum wall formwork, often called Mivan tech, along with solid concrete framing. This method pours walls and ceilings at the same time to make the rooms strong, flat, and quick to build.
The official handover date for Purva Brookshire is December 2030, based on a 48-month building plan. Flat owners will get their keys after city teams check the buildings and issue the Occupancy Certificate.