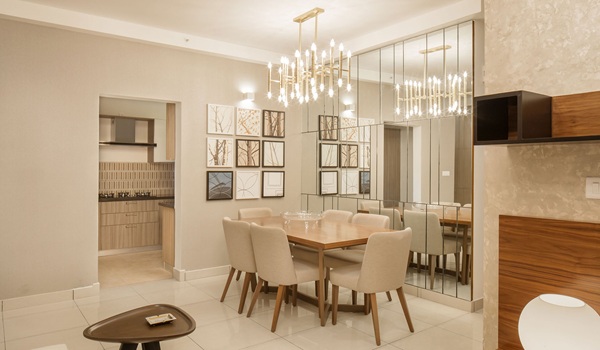

Purva Brookshire Brochure PDF Download
Purva Brookshire Brochure PDF Download gives buyers instant access to the site plan of this 12-acre housing project featuring 1,500 flats starting at ₹84.5 Lakh on Hennur Main Road. The builder Puravankara Limited offers this official guide so you can see exact room sizes, tower spots, and flat choices across six towers that rise to 32 floors. Homebuyers and investors can check full price sheets based on a launch rate of ₹13,000 per sq.ft. for 1, 2, 3, and 4 BHK homes from 650 to 2,800 sq.ft. The file explains the 48-month building plan that leads to possession by December 2030, along with a clear stage-by-stage payment chart. Grabbing this free copy lets you look at clear building drawings, construction specs, and floor-by-floor setups for the big 60,000 sq.ft. clubhouse before you visit the site.
You can easily check exact room sizes, home views, and build details for all six tall towers. The guide clears up any doubts. It points out exact parking spots across three basement floors. It also maps out water pipes and club rooms. Looking at these facts early makes it simple to pick the right flat. It helps you set up payment plans and spot new rules on the busy Hennur Road.
Documents and Details Included in the Purva Brookshire Brochure PDF
The Purva Brookshire brochure PDF contains 32 pages of simple building drawings, floor layouts, and flat measurements for six tall towers rising G+28 to G+32 floors high. It gives buyers quick clarity on where the towers sit, main entry gates, and safe building steps.
Inside the file, you will find:
- Site Master Plan: Clear site maps covering the 5,22,720 sq.ft. plot, showing tower spots, walking paths, and security gates.
- Floor Plans and Flat Layouts: Scaled room maps for 1, 2, 3, and 4 BHK flats ranging from 650 sq.ft. to 2,800 sq.ft.
- Cost and Payment Breakdown: Simple price lists showing base rates, car parking costs, floor rise fees, and milestone payment schedules.
- Amenities List: Full floor maps of the main 60,000 sq.ft. clubhouse and green outdoor play zones.
- Building Specs: Verified facts on solid RCC frames, BESCOM power links, BWSSB water lines, and dual plumbing pipes.
Master Plan and Land Utilisation in the Purva Brookshire Brochure
The Purva Brookshire master plan section in the brochure maps out 4.2 acres for six apartment towers and keeps 5.6 acres for open green spaces. This setup leaves about 47% of the 12-acre land open to natural sunlight, fresh air, and green trees.
The central green park takes up 3.6 acres, holding quiet lawns, small water streams, and sports courts. A 2.0-acre green belt runs along the boundary wall, forming an 8-foot buffer to block street noise and dust.
| Zone | Area Allocation | Land Share (%) | Key Features |
|---|---|---|---|
| Residential Towers (6) | 4.2 Acres | 35% | Land used for G+28 to G+32 apartment towers |
| Clubhouse Complex | 1.0 Acre | 8% | 60,000 sq.ft. building for sports, health, and events |
| Central Park & Lawns | 3.6 Acres | 30% | Green gardens, open sitting lawns, and play spaces |
| Outer Green Belt | 2.0 Acres | 17% | Tree-lined border path, walking trail, and buffer area |
| Internal Roads | 0.9 Acres | 8% | 12-meter wide blacktop roads and safe footpaths |
| Service Utilities | 0.3 Acres | 2% | Water cleaning plant, power station, and EV charging points |
To keep the ground level quiet and safe for kids, all cars go directly into three basement floors at the main gate. These basements hold about 2,000 cars, giving every home roughly 1.3 dedicated parking spots.
Unit Floor Plans and Dimension Sheets in the Brochure
The Purva Brookshire floor plan catalog details four unit types ranging from 650 sq.ft. to 2,800 sq.ft, across 1,500 total apartments. Two-bedroom and three-bedroom flats make up 80% of all homes, giving you the widest choice of floor heights and park-facing views.
Each floor has eight to nine flats, serviced by six to seven fast passenger lifts and one large service lift. The table below shows flat sizes, unit shares, and current launch prices.
| Configuration | Super Built-up Area | Inventory Share | Base Rate (per sq.ft.) | Price Range (Excl. Taxes)* |
|---|---|---|---|---|
| 1 BHK | 650 – 800 sq.ft. | 10% (150 flats) | ₹13,000 | ₹84.5 Lakh – ₹1.04 Cr |
| 2 BHK | 1,050 – 1,350 sq.ft. | 45% (675 flats) | ₹13,000 | ₹1.36 Cr – ₹1.75 Cr |
| 3 BHK | 1,600 – 2,000 sq.ft. | 35% (525 flats) | ₹13,000 | ₹2.08 Cr – ₹2.60 Cr |
| 4 BHK | 2,400 – 2,800 sq.ft. | 10% (150 flats) | ₹13,000 | ₹3.12 Cr – ₹3.64 Cr |
All flats follow good Vastu design, with main doors facing east or north, extra utility spaces next to kitchens, and large airy windows. The 3 BHK and 4 BHK layouts give you two big master suites, walk-in closets, and cross breezes that look out over the central park.
Technical Specifications and Infrastructure Listed in the Brochure
The technical specifications page of the brochure confirms earthquake-safe RCC frames and an on-site 11kV BESCOM power station. These strong construction methods keep the homes solid over time while cutting down monthly upkeep costs for every owner.
The power setup includes full generator backup for all common lifts, water pumps, and safety systems. Over 150 electric car charging points sit inside Basement 1 to help residents charge their electric vehicles with ease.
Daily water comes from both city BWSSB pipes and deep borewells linked to massive underground storage tanks. Clean rainwater collection from the tower roofs flows directly into deep recharge pits across the 12 acres, keeping the groundwater table healthy year after year.
Step-by-Step Guide to Download Purva Brookshire Brochure PDF
The online brochure download process requires entering your name and verified phone number to get instant access to the official PDF file. Following the official steps ensures you receive the real, unedited floor plans, site drawings, and price sheets.
- Locate the Download Button: Tap on the clear Download Brochure or Get Price Sheet tab shown on the main project portal.
- Type Your Details: Enter your full name, working email address, and 10-digit mobile number in the simple inquiry box.
- Pick Your Flat Type: Choose your preferred layout (1, 2, 3, or 4 BHK), so you receive the exact floor drawing.
- Open Your File: Click Submit to unlock the PDF link on your screen or receive the file directly on your WhatsApp chat.
FAQs
The Purva Brookshire brochure comes as a standard PDF file with a download size between 15 MB and 20 MB. It opens smoothly on any phone, tablet, or laptop, giving you crisp floor drawings and clear text without any blur.
The brochure sets a pre-launch starting rate of ₹13,000 per sq. ft. on the super built-up area for all flat sizes. Under this rate, cozy 1 BHK homes start at ₹84.5 Lakh, while top 4 BHK homes go up to ₹3.64 Cr before adding taxes and local fees.
Yes, the brochure PDF shows clear room measurements and gives both RERA carpet area and super built-up area for every flat style. It clearly marks the width and length of each living room, bedroom, kitchen, balcony, and utility area.
Yes, the brochure uses several pages to show the floor plans of the 60,000 sq.ft. clubhouse standing on 1 acre of central land. The maps point out the 6,000 sq.ft. swimming pool, 4,500 sq.ft. gym, indoor badminton courts, party rooms, and quiet work desks.
Yes, the brochure states that homes will be ready for key handover by December 2030, following a standard 4-year building cycle from late 2026. It also shares a clear payment table showing how money is released as each floor and slab gets finished.