
Purva Brookshire Latest News

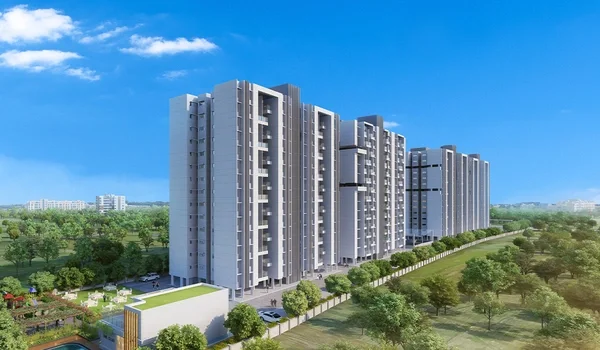
Purva Brookshire is a pre-launch high-rise residential community by Puravankara Limited, set on 12 acres on Hennur Main Road in North Bengaluru. The project comprises six towers rising to G+32 floors, holding approximately 1,500 apartments in 1, 2, 3, and 4 BHK configurations, sized from 650 to 2,800 sq ft. This new Puravankara project on Hennur Main Road reserves about 47% of its space (around 5.6 acres) for green, open areas across a central park and a peripheral belt. Residents can enjoy a central park and a massive 60,000 sq ft clubhouse. Inspired by the English countryside, the project features stream and water-feature elements threading between towers. It offers a well-connected home near major IT parks and city roads. The project has easy access to Manyata Tech Park and the Outer Ring Road. Its location advantages keep residents close to key tech belts in North Bengaluru. However, it is currently in its pre-launch stage, and RERA registration is still in process. Buyers should verify all project details and statutory timelines before investing.
Purva Brookshire Latest Updates at a Glance
The basic facts of Purva Brookshire include a 12-acre layout, 1,500 high-rise apartments, and prices starting from ₹84.5 Lakh. Knowing these facts helps you see the scale of the project. This clear table shows the latest project data for 2026:
| Project Details | Current Updates |
|---|---|
| Project Name | Purva Brookshire |
| Developer | Puravankara Limited (est. 1975) |
| Location | Hennur Main Road, North Bengaluru, Karnataka 560077 |
| Total Land Area | 12 Acres (5,22,720 sq ft) |
| Total Saleable Area | High-Rise Residential Gated Community Layout |
| Property Type | Premium High-Rise Residential Community |
| Towers | 6 Towers (G+28 to G+32) |
| Total Apartments | ~1,500 Units |
| Configurations | 1, 2, 3 & 4 BHK |
| Unit Sizes | 650 – 2,800 sq ft (Super Built-Up) |
| Open & Green Space | 47% (5.6 Acres) |
| Clubhouse Size | 60,000 sq ft |
| Basement Parking | ~2,000 Cars across 3 Levels |
| Base Rate | ₹13,000 per sq ft (Indicative) |
| Starting Price | ₹84.5 Lakh* |
| Pre-Launch Date | Active / EOI Stage |
| Planned Launch | December 2026 |
| RERA Status | Registration in Process (Check live portal) |
| Completion Date | December 2030 |
| Possession Date | December 2030 |
Project Location and Travel Times
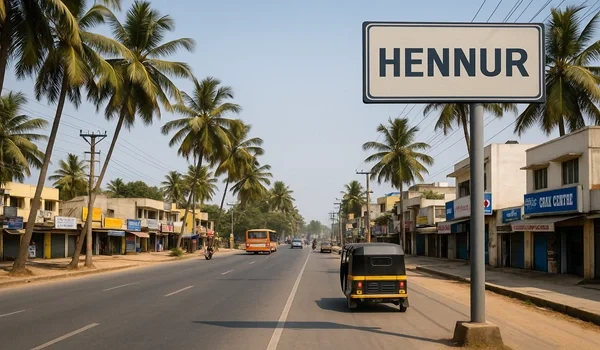
Purva Brookshire is located on Hennur Main Road in North Bengaluru. This location is very well-connected and keeps you close to major IT hubs and airport corridors.
- Manyata Tech Park: Located approximately 4 to 6 km away from the project site.
- Outer Ring Road (ORR) Junction: Sits around 2 km away for quick connectivity across Bengaluru.
- Kirloskar Business Park & Thanisandra IT Belt: Situated roughly 6 to 8 km away via connecting arterial roads.
- Airport: Kempegowda International Airport is about 26 to 30 km away via the NH-44 highway corridor.
Apartment Sizes and Layout Options
The homes at Purva Brookshire come in four main choices across high-rise tower designs. The home layouts give you plenty of fresh air, sunlight, and open space. The four main choices for buyers are:
- 1 BHK Apartments: Built-up areas range from 650 to 800 sq ft across 150 units.
- 2 BHK Apartments: Built-up areas range from 1,050 to 1,350 sq ft across 675 units.
- 3 BHK Apartments: Built-up areas range from 1,600 to 2,000 sq ft across 525 units.
- 4 BHK Apartments: Built-up areas range from 2,400 to 2,800 sq ft across 150 units.
Price List and Cost Sheets for 2026
The current indicative starting price for Purva Brookshire is around ₹84.5 Lakh onwards. The larger 4 BHK apartment option starts at around ₹3.12 Crore onwards based on currently published pricing. The indicative base rate is around ₹13,000 per sq ft of saleable area. The final price can change based on the unit size, floor rise, facing, location within the project, and other applicable charges.
Apartment Price Table
The current expected base rate is around ₹13,000 per sq ft of saleable area.
- 1 BHK Apartments (650 – 800 sq ft): Built-up area starts at ₹84.5 Lakh to ₹1.04 Crore.
- 2 BHK Apartments (1,050 – 1,350 sq ft): Built-up area starts at ₹1.36 Crore to ₹1.75 Crore.
- 3 BHK Apartments (1,600 – 2,000 sq ft): Built-up area starts at ₹2.08 Crore to ₹2.60 Crore.
- 4 BHK Apartments (2,400 – 2,800 sq ft): Built-up area starts at ₹3.12 Crore to ₹3.64 Crore.
Unit Features and Floor Plans
The apartments at Purva Brookshire offer spacious room designs with multiple bedrooms across modern high-rise layouts. The floor plans focus on comfort, privacy, and functional living space. Each high-rise tower comes with high-speed elevators to move between floors easily. The main floor layouts feature large living rooms, dining spaces, and dedicated kitchens. The bedrooms include attached bathrooms and large windows for natural light. Selected larger apartments feature private balconies, scenic views of the central park, and extra storage rooms.
Amenities and Clubhouse Details
The main highlight of Purva Brookshire is its massive 60,000 sq ft clubhouse. This space handles all your fitness, social, and leisure needs. The clubhouse holds an indoor gym, a swimming pool, and dedicated indoor games rooms. The outdoor grounds feature a 5.6-acre central park, green lawns, walking tracks, and safe play zones for children. Check your final sale contract to confirm the exact list of amenities.
Current RERA Status Updates
The K-RERA registration for Purva Brookshire is currently shown as in process. The expected approval date is aligned with the planned official launch in December 2026. Buyers should check the Karnataka RERA website for the latest live status and registration number. It is better to wait for the active RERA number before signing the final sale agreement or making a large payment.
Launch and Possession Timelines
Purva Brookshire is in the pre-launch and EOI stage. The main launch is planned for December 2026, subject to K-RERA approval. The builder plans to complete the project and hand over the flats by December 2030. Before booking, check that these dates are clearly mentioned in your sale agreement.
EOI Booking Steps and Terms
You can show your interest in Purva Brookshire by paying an EOI deposit during the pre-launch stage. This lets you express interest in a flat before bookings open to everyone. Always take a payment receipt from Puravankara Limited. Check the refund rules and cancellation terms before paying. Remember, paying the EOI deposit does not confirm your flat booking.
Investment Growth in North-West Bangalore
The investment value of Purva Brookshire comes from rising land prices around Hennur Main Road and Thanisandra. This neighborhood grows quickly due to new highway access and tech park corridors. Buying a home in a 12-acre gated community with 47% open space offers strong long-term value security. These premium high-rise apartments hold their value well over time. However, you should view this property as a long-term residence or asset rather than a quick short-term flip.
Things to Check Before You Buy
Buying a home at Purva Brookshire requires checking legal papers and project layout plans. Do not rely only on marketing ads or rumors during the pre-launch phase. Be sure to verify these key items:
- RERA Number: Look up the live registration on the official government site.
- Land Titles: Check that the builder owns or holds valid development rights to the 12-acre land clearly.
- Total Cost: Look at all costs, including GST, floor rise, power, water fees, and clubhouse charges.
- Refund Rules: Know exactly how much money you get back if you cancel your EOI.
FAQs
The project is located on Hennur Main Road in North Bengaluru. It sits roughly 4 to 6 km from Manyata Tech Park and under 2 km from the Outer Ring Road.
Prices start at ₹84.5 Lakh for a 1 BHK unit and go up to ₹3.12 Crore for a 4 BHK layout.
The project launch is planned for December 2026. The builder plans to finish construction and hand over keys by December 2030.
The builder's K-RERA approval is currently in process. Buyers should check the official Karnataka RERA website to find the latest live status.
Purva Brookshire offers 1, 2, 3, and 4 BHK apartments with built-up areas ranging from 650 to 2,800 sq ft.