
Purva Brookshire Launch Date and Inauguration

The official launch date of Purva Brookshire is December 2026. The project is being developed by Puravankara Limited on Hennur Main Road in North Bangalore. It is spread across 12 acres and has 6 towers with about 1,500 apartments. The project offers 1 BHK, 2 BHK, 3 BHK, and 4 BHK homes, with sizes ranging from 650 to 2,800 sq. ft. Prices are expected to start from ₹84.5 Lakh*.
Purva Brookshire is still in the pre-launch stage. The project is expected to be ready by December 2030. The builder has applied for Karnataka RERA registration. Before booking a flat, buyers should check the RERA status and other project approvals.
Purva Brookshire Project Details
Purva Brookshire is a new residential project on Hennur Main Road, North Bangalore. Its location gives residents access to important areas such as Manyata Tech Park, Outer Ring Road, and Kirloskar Business Park. This can make the project suitable for both families and working professionals.
The project offers 1 BHK, 2 BHK, 3 BHK, and 4 BHK apartments in a modern residential setting. The planned possession timeline gives buyers several years to prepare for their new home.
Before booking, buyers should verify the RERA registration number, approvals, agreement details, payment schedule, floor plan, and other official documents. This helps ensure that the purchase follows the required legal process.
Getting a RERA badge gives total trust to home seekers. It means the builder must finish work on time without delays. If work stops, the state can step in to protect your funds. The site details will be posted on the state housing website for all to see. You can check land maps, floor plans, and bank approvals online with ease. This makes sure that what you see is what you get in the end. The launch date marks the start of real work on the ground. Heavy machines will arrive to dig and lay strong foundation posts.
Advantages of Investing During the Pre-Launch Phase
Buying early may help you get the home at a lower price before prices increase. Property prices on Hennur Road can rise as the area develops. Early buyers may also get more choices when selecting the floor and view. The booking amount may be refundable before the final agreement, depending on the builder’s terms. The payment plan is spread over 48 months, which can make it easier to plan your payments.
Pre-launch price offers help you save big money right from day one. You can buy a premium flat for much less than the final market rate. As the towers grow tall, real estate prices in the area rise fast. This gives early investors a high return on their money over time. You also get more time to pay off the home cost in small steps. You do not have to pay the full price all at once. This plan helps young buyers get their dream home with lower cash risks.
- Lower Price: Early buyers may get the home at a lower price before prices increase.
- More Choices: Buyers who book early may get more options for floors and views.
- Refundable Token: The booking amount may be refunded before the final deal, as per the builder’s terms.
- Easy Pay Plans: Payments are split over a long 48-month building period.
Key Architectural and Community Highlights
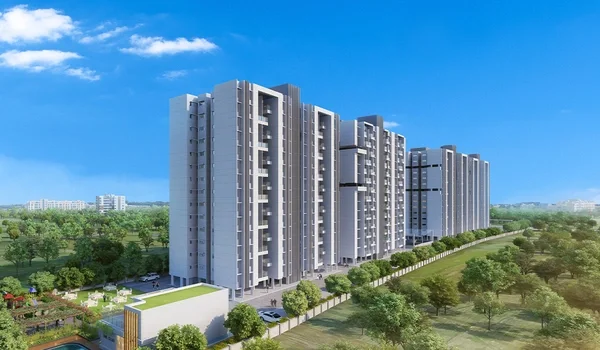
The architectural plan for Purva Brookshire keeps homes bright and open to sunlight. The 12-acre site reserves 65% of the space for green grounds and open parks. The site has a 60,000 sq. ft. clubhouse, a central park, and gentle water feature designs. Open grounds offer 5.6 acres of green parks and smooth walking paths for kids and adults. Inspired by English countryside living, peaceful water elements and streams thread between the towers. All 6 towers have fast lifts for smooth daily use. The site also has 24/7 camera checks and smart water tools to keep all residents safe.
Living in a high-rise can make daily life easy and comfortable. You can walk on green paths, use the pool, or let kids play in safe play areas. There are also garden spaces for seniors. The clubhouse is a place to meet and enjoy events. Power backup helps during power cuts, and rainwater is reused to keep the gardens green. All resident cars go into three basement levels to keep ground zones vehicle-free.
- New Clubhouse: The site has a big gym, pool, sports room, and hall.
- Green Lawns: Open grounds offer 5.6 acres of green parks and tracks for walking.
- Strong Wall Form: Molds make smooth walls that prevent leaks and cracks.
- Fast Elevators: All towers have fast lifts for easy floor access.
- Safe Living Tools: The site features 24/7 camera checks and secure gates.
Detailed Unit Types and Space Layouts
Purva Brookshire has different home options for different family needs. The 1 BHK homes start at 650 sq. ft. They are a good fit for working singles and young couples. The 2 BHK and 3 BHK homes are between 1,050 and 2,000 sq. ft. They offer bigger living rooms and spacious balconies. The 4 BHK is the largest option, up to 2,800 sq. ft. It also gives you extra space for a home office or study room.
| Unit Variant | Layout Type | Total Size (Sq. Ft.) | Starting Base Price |
|---|---|---|---|
| 1 BHK Variant | 1 Bed + 1 Bath | 650 – 800 sq. ft. | ₹84.5 Lakh* Onwards |
| 2 BHK Variant | 2 Bed + 2 Bath | 1,050 – 1,350 sq. ft. | ₹1.36 Crore* Onwards |
| 3 BHK Variant | 3 Bed + 3 Bath | 1,600 – 2,000 sq. ft. | ₹2.08 Crore* Onwards |
| 4 BHK Variant | 4 Bed + 4 Bath | 2,400 – 2,800 sq. ft. | ₹3.12 Crore* Onwards |
The floor plans are designed to use space well and provide more privacy. Bedrooms are placed away from the main door for a quieter space. The kitchen has a utility area nearby, making daily work easier. Large windows and balconies allow fresh air and natural light into the rooms. High ceilings make the home feel more open. Good-quality floor tiles are easy to clean, and electrical points are placed in useful spots for TVs, phones, and other devices.
Project Dates and Timeline Structure
This simple timeline table shows key project milestones from early pre-launch to key handover.
| Project Step | Target Date | Current Progress Status |
|---|---|---|
| Early Interest Window | October 2026 | Active & Accepting EOI |
| Official Pre-Launch Date | Late 2026 | In Progress Phase |
| Expected RERA Approval Date | On or before December 2026 | Application Filed & Pending |
| Official Project Launch Date | December 2026 | Target Launch Date |
| Building Work Completion | December 2030 | Site Goal Target |
| Official Handover Date | December 2030 | Key Handover Window |
A clear project plan helps the construction work stay on track. The builder has set targets for each stage, from the foundation to the finishing work. Regular updates can help buyers know how the project is moving ahead. The homes are expected to be ready by December 2030. A clear timeline also helps families plan their move, loans, and other needs.
Location Benefits and Road Connectivity
Purva Brookshire is on Hennur Main Road in North Bangalore. The location is close to many key places. Manyata Tech Park is a short drive away (4 to 6 km). This can be useful for people who work there. Outer Ring Road (ORR) is under 2 km from the gate. Kempegowda International Airport is easy to reach via primary ring roads. The working road network in the area may also make daily travel easier.
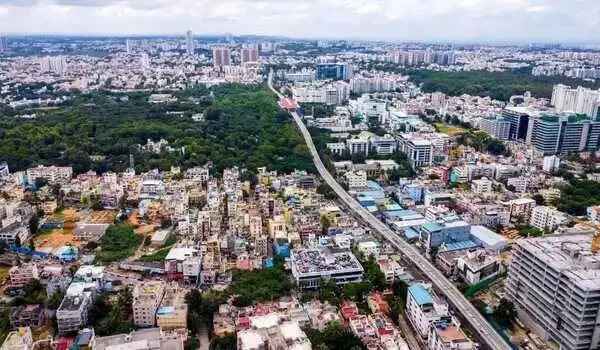
Hennur Main Road has grown a lot in recent years. The area now has good roads, schools, hospitals, shops, and malls. Thani Sandara and Nagavara are easy to reach from here. Delhi Public School and Legacy School are some of the nearby schools. Aster CMI Hospital is also close for healthcare. For shopping and food, people can visit Elements Mall and Phoenix Marketcity. With these places nearby, Hennur Main Road can be a good place for both families and working people.
FAQs
The launch date is December 2026.
The state K-RERA license is "Applied" and under review.
Flats start at ₹84.5 Lakh* for 1 BHK layouts.
Building work finishes by December 2030. Handovers start in December 2030.
It sits on Hennur Main Road in North Bangalore.