
Purva Brookshire Video

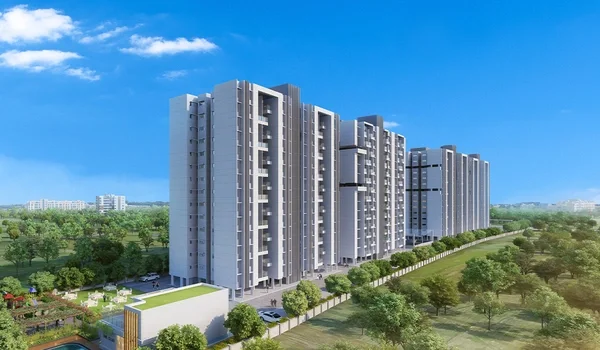
The Purva Brookshire video walkthrough gives a clear digital look at the 12-acre (5,22,720 sq. ft.) home project on Hennur Main Road in North Bangalore. Built by Puravankara Limited, this video shows 6 tall towers that go up to 32 floors and hold about 1,500 new flats. Buyers can view flat sizes from 650 sq. ft. 1 BHK units up to 2,800 sq. ft. 4 BHK homes, along with the big 60,000 sq. ft. clubhouse. The camera also shows 5.6 acres of open green lawns and 3 basement floors for car parking that keep all motor vehicles off the ground paths.
Drone cameras and 3D computer models display the layout, showing that buildings cover only 35% of the land area. This design leaves 65% of the property open for gardens, sports areas, and wide walking paths. The video tour works well as a simple guide for buyers who want real facts, measurements, and floor plans without driving to the site.
What Does the Purva Brookshire Video Walkthrough Show?
The Purva Brookshire video walkthrough shows the main entrance gate right off Hennur Main Road, along with the daily security setup. The clip focuses on the boundary walls, security booths, and wide walking lanes that keep people away from moving cars.
The walkthrough highlights several practical spots across the community:
- Main Entry Gate: A guarded gate with drop-down boom barriers, smart card scanners, and security cameras working all day and night.
- Underground Driveways: Sloped car paths set right next to the entrance that lead roughly 2,000 cars straight down into three basement levels.
- Tower Lobbies: Tall ground-floor lobby rooms with shiny marble floors, waiting seats for guests, and three fast lifts in each tower.
- Walking Tracks: Flat, wide footpaths that connect all tower doors straight to the 3.6-acre central park without crossing car roads.
Purva Brookshire Master Plan Video Breakdown
The master plan video layout demonstrates how 12 acres (5,22,720 sq. ft.) of total land are split between residential towers, leisure pavilions, and green open spaces. Six towers rising from 28 to 32 floors stand in a wide circle around the central park lawns.
| Master Plan Zone | Land Allocation | Area Percentage | Specific Infrastructure Shown in Video |
|---|---|---|---|
| Residential Towers (6) | 4.2 Acres | 35% | 6 High-rise blocks (G+28 to G+32 storeys) |
| Central Park & Gardens | 3.6 Acres | 30% | Walking paths, sports lawns, water streams |
| Clubhouse Complex | 1.0 Acre | 8% | 60,000 sq. ft. multi-tier indoor leisure hub |
| Outer Green Buffer | 2.0 Acres | 17% | Dense tree belt along the perimeter wall |
| Paved Internal Roads | 0.9 Acres | 8% | 12-meter wide asphalt access paths |
| Service Utilities | 0.3 Acres | 2% | STP plant, power substation, EV chargers |
The plan video proves that 80% of all flats look directly onto the central park or the thick tree belt along the outer wall. Towers stand 60 meters apart from each other, giving every family full privacy from opposite windows.
Apartment Floor Plan Video: Unit Layouts and Sizes
The apartment floor plan video reviews sample flat configurations covering 1 BHK, 2 BHK, 3 BHK, and 4 BHK layouts from 650 sq. ft. to 2,800 sq. ft. Every home has its front door facing either north or east to match standard Vastu rules.
- 1 BHK Flats (650 – 800 sq. ft.): These compact homes make up 10% of the project (150 units), offering a simple hall, open kitchen, and washing balcony.
- 2 BHK Flats (1,050 – 1,350 sq. ft.): These flats make up 45% of the total units (675 homes) and have a master bedroom with a bath, a second bedroom, and a sit-out deck.
- 3 BHK Flats (1,600 – 2,000 sq. ft.): Taking up 35% of the units (525 flats), these include two master suites, three full bathrooms, a dining area, and wide corner windows.
- 4 BHK Luxury Flats (2,400 – 2,800 sq. ft.): These 150 top-tier homes (10% of total) have two large suites, walk-in closets, a maid room with a bath, and a corner balcony.
The video shows non-slip floor tiles in the washrooms, large glossy tiles across the living rooms, and strong sliding metal window frames. Kitchens feature black granite counters, steel sinks, and ready wall plugs for water filters and dishwashers.
Clubhouse and Sports Facilities Video Tour
The clubhouse video segment reviews the 60,000 sq. ft. indoor recreation building built on a dedicated 1-acre plot. The camera tours through the exercise halls, play courts, and indoor party spaces built for children, adults, and seniors.
- Swimming Pools (6,000 sq. ft.): A big outdoor lap pool, an indoor warm-water pool, and a shallow pool for little kids.
- Gym and Fitness (4,500 sq. ft.): A large workout room packed with running treadmills, free weights, exercise bikes, and a quiet yoga space.
- Sports Courts (6,000 sq. ft.): Two wooden indoor badminton courts, a squash room, and indoor table tennis games.
- Party Hall (6,000 sq. ft.): A double-height event hall with room for 300 to 350 guests and a back room for food service.
- Work and Media Rooms (5,000 sq. ft.): A quiet work hall with desks and Wi-Fi, plus a 40-seat private movie room with soft push-back chairs.
Drone Video: Hennur Road Location and Transit Routes
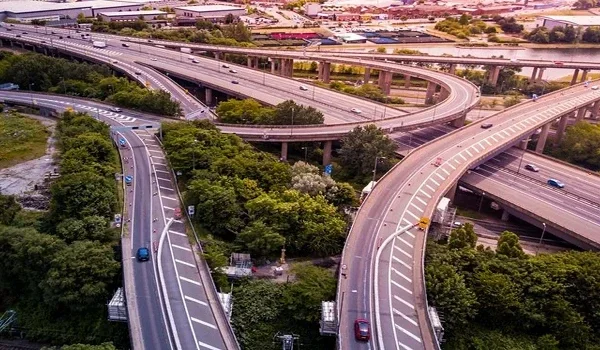
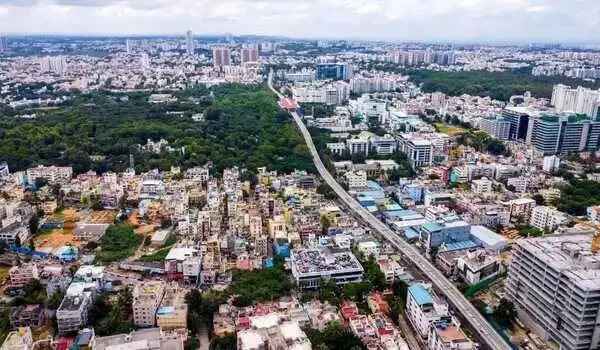
The drone video traces the road network around Hennur Main Road, placing the project 12 kilometers from Kempegowda International Airport. Drivers can drive to Manyata Tech Park, located 25 kilometers to the south, using wide main express roads.
Travel times and distances captured in the transit guide:
- Kempegowda International Airport (BLR): 12 km (20 minutes) along the main airport road.
- Outer Ring Road (ORR) / NH 44 Junction: 4 km (5 minutes) connecting straight to central city roads.
- Shell Technology Centre: 10 km (15 minutes) inside the Aerospace Park.
- Upcoming Blue Line Metro Station: 5 km (8 minutes) for fast train trips across North Bangalore.
FAQs
The Purva Brookshire video is an official digital walkthrough that provides a 3D visual preview of the 12-acre project, its 6 residential towers, floor layouts, and clubhouse amenities.
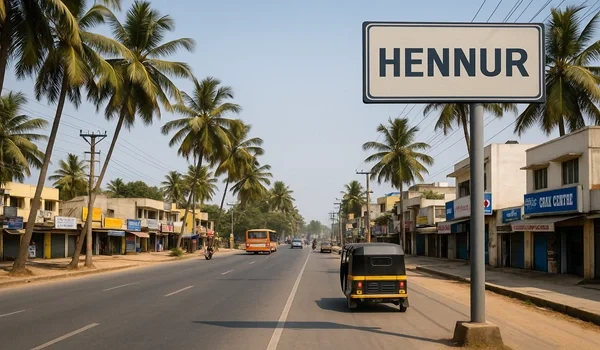
Purva Brookshire is situated on Hennur Main Road in North Bangalore, approximately 12 kilometers from Kempegowda International Airport and 4 kilometers from the NH 44 Outer Ring Road connection.
The tour covers 1, 2, 3, and 4 BHK configurations ranging from 650 sq. ft. for compact 1 BHK units up to 2,800 sq. ft. for luxury 4 BHK apartments.
The master plan dedicates 47% of the total 12-acre site to landscaped green zones, which include a 3.6-acre central park and a 2-acre peripheral boundary tree belt.
The walkthrough features a 60,000 sq. ft. clubhouse containing indoor and outdoor swimming pools, an expansive fitness gym, sports courts, banquet facilities, and over 150 EV charging ports.