

Swimming Pool
A resort-style pool at the clubhouse with a dedicated deck for lounging.
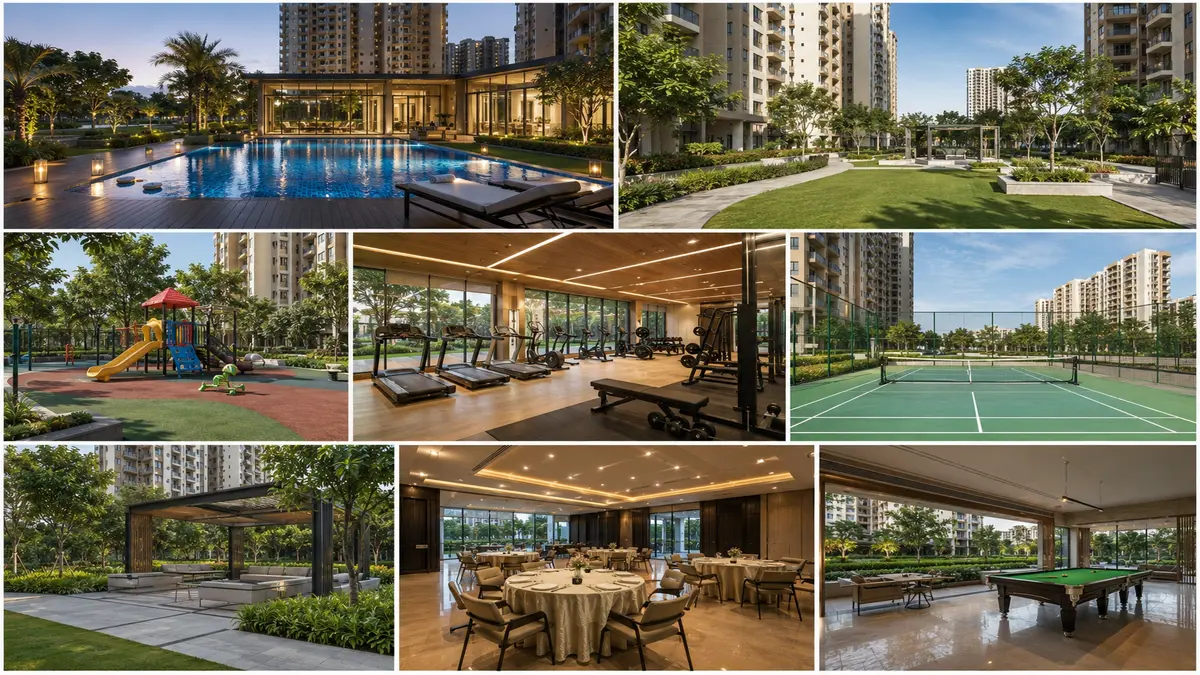
Purva Brookshire on Hennur Main Road is anchored by a 60,000 sq.ft. multi-level clubhouse sitting on a full acre at the centre of the 12-acre site, opening onto a 3.6-acre central park. With around 1,500 homes sharing it, the amenity programme runs deeper than most launches in this corridor.
How the 60,000 sq.ft. clubhouse is allocated.
| Facility zone | Approx. area | Details |
|---|---|---|
| Swimming pools (outdoor + kids') | 6,000 sq.ft. | Lap pool and shallow kids' pool |
| Gymnasium | 4,500 sq.ft. | Cardio, strength and functional zones |
| Indoor sports | 6,000 sq.ft. | Badminton, squash and table tennis |
| Banquet & party halls | 6,000 sq.ft. | 300–350 guest capacity |
| Spa & wellness | 3,500 sq.ft. | Steam, sauna and salon, separate male/female |
| Restaurant, café & lounge | 3,500 sq.ft. | Multi-cuisine dining |
| Library & co-working | 3,000 sq.ft. | Reading lounge and workspaces |
| Mini theatre | 2,000 sq.ft. | Luxury recliner seating |
| Kids' activity & play areas | 2,500 sq.ft. | Supervised indoor play |
| Yoga & aerobics studios | 1,500 sq.ft. | Wooden flooring, mirrored walls |
| Reception, lounges & circulation | ~21,500 sq.ft. | Lobbies, corridors, changing rooms |
| Total | ~60,000 sq.ft. | — |
Roughly 38,500 sq.ft. is programmed facility space, with the balance given to reception, lounges, corridors and changing rooms.
Spaces designed to help residents slow down and recharge, indoors and out.
A resort-style pool at the clubhouse with a dedicated deck for lounging.

The social hub of the community, anchoring pool-side leisure and community life.

An equipped fitness room within the clubhouse block.

A quiet, shaded corner set aside for stillness and breathing practice.

An indoor screening room for residents, within the clubhouse block.
A tiered open-air venue for performances and community events.

Terraced landscaping stepping through the green core.

A shaded, accessible seating court for elders to gather.
The clubhouse takes a full acre at the centre of the site and runs across multiple levels, opening directly onto the central park.
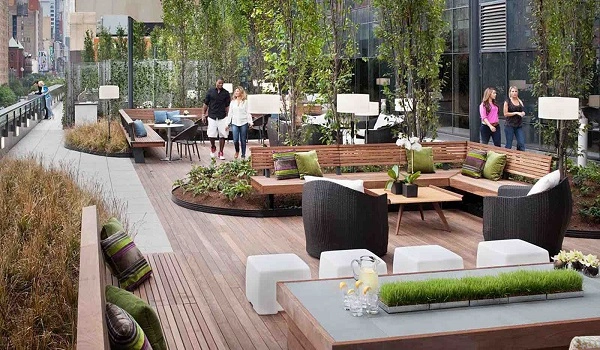
Across the 3.6-acre central park and the 2-acre peripheral green belt.
The complete amenity schedule, with the clubhouse floor-by-floor breakdown and the landscape plan for the central park, is shared with the brochure on request.
Register your interest through the enquiry form and our team will send it alongside the master plan, floor plans and current cost sheet.
Amenity lists are the easiest part of a brochure to write and the hardest to verify. Here is what is worth confirming before you attach any weight to the list above.
The list matters less than the ratio. Purva Brookshire carries around 1,500 homes across 12 acres, and a 60,000 sq.ft. clubhouse serving them. That is a genuinely deep amenity programme for the corridor — but at roughly 125 homes per acre it is also worth asking, on a site visit, how the pool, the courts and the lifts perform at peak weekend and weekday hours.
The trade-off runs the other way too, and it is worth being straight about: high-rise density means the pool deck, the courts and the lifts all carry more people at peak than they would in a low-rise project. What the scale buys you is range — a 60,000 sq.ft. clubhouse funded by 1,500 households supports facilities a smaller project simply cannot, from squash courts to a mini theatre to a co-working floor.
Amenities are built alongside the project, not ahead of it. Purva Brookshire is at pre-launch stage with possession planned for December 2030, so the clubhouse, pool and landscaped areas are delivered as the community completes. Ask specifically which phase the clubhouse falls in, because on some projects the amenity block lands after the first residents move in.
Amenities listed on this page are indicative and drawn from current project information. The approved amenity schedule published with the RERA filing takes precedence over anything shown here.
What is planned across the community — the clubhouse, sport and fitness, green spaces and security.
Around 60,000 sq.ft. across multiple levels, on a full acre at the centre of the 12-acre site.
A 6,000 sq.ft. pool zone with lap and kids' pools, a 4,500 sq.ft. gym, 6,000 sq.ft. of indoor sports, 6,000 sq.ft. of banquet halls for 300 to 350 guests, a 3,500 sq.ft. spa, a 3,500 sq.ft. restaurant and lounge, 3,000 sq.ft. of library and co-working, a 2,000 sq.ft. mini theatre, 2,500 sq.ft. of kids' play and 1,500 sq.ft. of yoga studios.
Yes. An outdoor lap pool and a shallow kids' pool across 6,000 sq.ft., and a 4,500 sq.ft. gymnasium with cardio, strength and functional zones.
Tennis and basketball courts, cricket practice nets, a 1.5 to 2 km jogging and cycling loop, age-segregated children's play zones, a 300 to 400 seat amphitheatre, a senior citizens' corner and pet-friendly zones, across 5.6 acres of landscaped green.
Yes — 3,000 sq.ft. of library and co-working space within the clubhouse, with a reading lounge and workspaces.
Around 1,500 across six towers. That scale is what makes a 60,000 sq.ft. clubhouse viable and keeps per-home maintenance reasonable.
Yes. A single gated entrance plaza with boom barriers and RFID or number-plate recognition, 24x7 manned security, CCTV across the estate and biometric or RFID access at tower lobbies.
Rainwater harvesting with rooftop collection and recharge pits, an on-site sewage treatment plant recycling water for landscaping and flushing, and 150+ EV charging points in Basement 1.
Register through the enquiry form and our team will send the complete amenity schedule with the brochure and master plan.
Browse the gallery for the clubhouse, pool deck and gardens, or get in touch to plan a site visit.