
Purva Brookshire Floor Plans
The Purva Brookshire floor plan covers four apartment types — 1, 2, 3 and 4 BHK — on Hennur Main Road in North Bangalore. All are planned for efficient, liveable layouts, with the majority of homes turned toward the 3.6-acre central park rather than the boundary.
Across the 12-acre site, six towers of G+28 to G+32 carry eight to nine apartments per floor, served by six to seven high-speed lifts plus a service lift. Three towers are park-facing at 30 to 32 floors and carry the larger plates; three face the amenity zone at 28 to 30 floors.
Sizes run from 650 sq.ft. for the 1 BHK to 2,800 sq.ft. for the 4 BHK, all priced at a base rate of ₹13,000 per sq.ft. — from ₹84.5 Lakh to ₹3.64 Cr. Register your interest and our sales team will send the full floor-plan set with room dimensions and the itemised cost sheet.
Choose your configuration
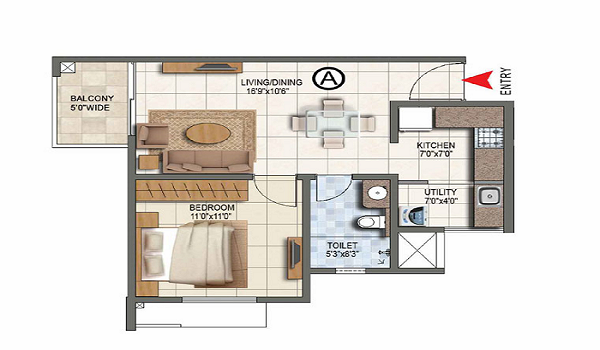
| Super Built-up Area | 650 to 800 sq.ft. |
|---|---|
| Rate per sq.ft. | ₹13,000 |
| Price | ₹84.5 Lakh – ₹1.04 Cr |
| Homes in project | 150 (10% of the mix) |
| Carpet Area | On Request |
| Balconies | On Request |
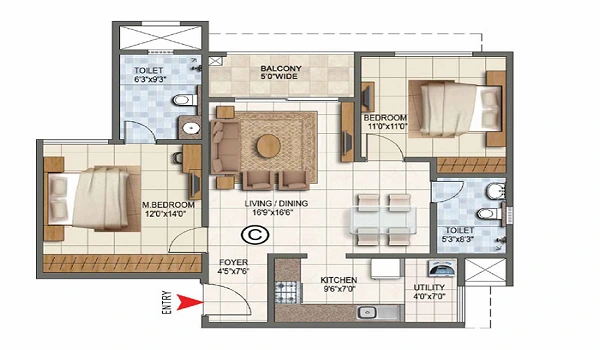
| Super Built-up Area | 1,050 to 1,350 sq.ft. |
|---|---|
| Rate per sq.ft. | ₹13,000 |
| Price | ₹1.36 Cr – ₹1.75 Cr |
| Homes in project | 675 (45% of the mix) |
| Carpet Area | On Request |
| Balconies | On Request |
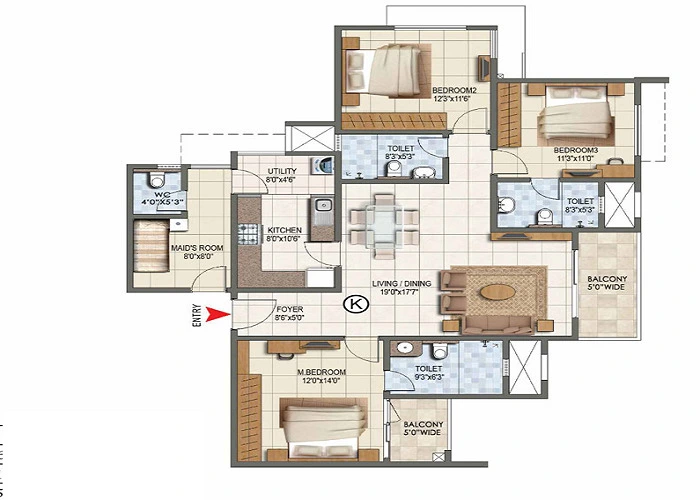
| Super Built-up Area | 1,600 to 2,000 sq.ft. |
|---|---|
| Rate per sq.ft. | ₹13,000 |
| Price | ₹2.08 Cr – ₹2.60 Cr |
| Homes in project | 525 (35% of the mix) |
| Carpet Area | On Request |
| Balconies | On Request |
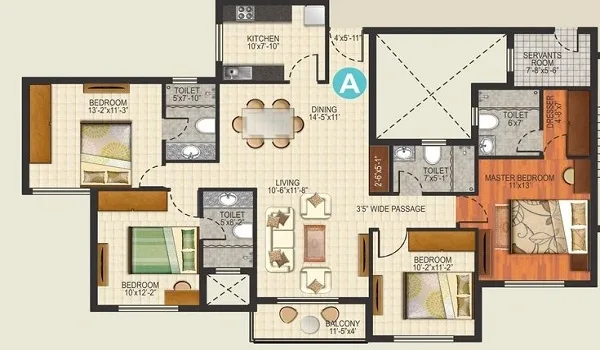
| Super Built-up Area | 2,400 to 2,800 sq.ft. |
|---|---|
| Rate per sq.ft. | ₹13,000 |
| Price | ₹3.12 Cr – ₹3.64 Cr |
| Homes in project | 150 (10% of the mix) |
| Carpet Area | On Request |
| Balconies | On Request |
*Layouts, dimensions and facing options are indicative and may vary by tower and floor. Prices are base price at ₹13,000 per sq.ft. of super built-up area. Confirm exact unit plans and carpet areas with our sales team.
Purva Brookshire Floor Plan Options
Four configurations across six towers, priced on super built-up area at ₹13,000 per sq.ft.
| Configuration | Super Built-up Area | Rate per sq.ft. | Price* | Homes |
|---|---|---|---|---|
| 1 BHK | 650 – 800 sq.ft. | ₹13,000 | ₹84.5 Lakh – ₹1.04 Cr | 150 (10%) |
| 2 BHK | 1,050 – 1,350 sq.ft. | ₹13,000 | ₹1.36 Cr – ₹1.75 Cr | 675 (45%) |
| 3 BHK | 1,600 – 2,000 sq.ft. | ₹13,000 | ₹2.08 Cr – ₹2.60 Cr | 525 (35%) |
| 4 BHK | 2,400 – 2,800 sq.ft. | ₹13,000 | ₹3.12 Cr – ₹3.64 Cr | 150 (10%) |
*Base price only. Excludes floor rise, preferential location charges, parking, clubhouse charges, GST, stamp duty and registration. Carpet areas and detailed layouts are shared on request.
Configurations at a Glance
Each configuration is aimed at a different household, and the mix is deliberately broad.
1 BHK Floor Plan — 650 to 800 sq.ft.

The entry configuration, priced from ₹84.5 Lakh. 150 homes, 10 per cent of the project. It suits single professionals working at Manyata or along the Thanisandra corridor, first-time buyers, and investors letting to the tech workforce — the segment with the deepest tenant pool in this belt.
2 BHK Floor Plan — 1,050 to 1,350 sq.ft.

The largest tier at 675 homes, 45 per cent of the project, priced from ₹1.36 Cr. The 300 sq.ft. spread between smallest and largest means real choice within the configuration. It suits couples and small families, and carries the widest selection of floor, tower and orientation.
3 BHK Floor Plan — 1,600 to 2,000 sq.ft.

525 homes, 35 per cent of the project, from ₹2.08 Cr. The mainstream family format here, with room for a study or a third bedroom, and the configuration most in demand from relocating families in this corridor.
4 BHK Floor Plan — 2,400 to 2,800 sq.ft.

The premium tier at 150 homes, 10 per cent of the project, from ₹3.12 Cr. These sit in the park-facing towers with the larger corner plates, aimed at large households and buyers wanting the top of the project.
Areas quoted are super built-up. Carpet areas — the usable floor area inside your walls — are shared on request, and are the figure to compare across projects.
Inside the Homes
What to expect within each apartment, across all four configurations.
- Orientation: most homes face the 3.6-acre central park or the landscaped amenity zone rather than the boundary road.
- Lobbies: double-height tower entrance lobbies in marble or granite, with a lift lobby and security desk.
- Lifts: six to seven high-speed passenger lifts per tower plus a dedicated service lift, at eight to nine homes per floor.
- Access control: biometric or RFID entry at tower lobbies, with CCTV across common areas.
- Metering: individual smart metering per apartment.
- Power backup: DG backup covering lifts, pumps and common area lighting.
Full room dimensions and internal finishes are set out in the specification sheet and the detailed unit plans, both shared on request. See the specifications page for the build standard.
Furniture, Storage and How to Read the Plan
Most buyers look at a floor plan and see shapes. The people who avoid regret look at it and see their own furniture. Here is how to do the second thing.
Bring measurements, not impressions
Measure what you already own before the site visit — bed, wardrobe, dining table, sofa, refrigerator. A plan that looks generous on paper can fail on one dimension you never thought to check. The numbers worth carrying in your head:
- Queen bed: about 5 ft × 6.5 ft, and you want circulation on at least two sides.
- Standard wardrobe: about 7 ft of clear, uninterrupted wall run, with door swing clear of it.
- Six-seat dining table: about 6 ft × 3 ft, plus roughly 3 ft clear on every side to pull chairs out.
- Three-seat sofa: about 7 ft, and it needs a wall that isn't interrupted by a door or a passage.
Count the usable walls, not the room
The most useful thing you can do with a bedroom plan is count how many walls are actually available. A room with a door on one wall, a window on the second and a wardrobe recess on the third leaves you one wall for the bed. Room area alone will not tell you that; the plan will.
Storage
Storage in an apartment comes from three places: wardrobes in the bedrooms, kitchen cabinetry, and whatever the layout gives you in the utility. The separate utility in the 2, 3 and 4 BHK layouts is doing real storage work here — it absorbs the cleaning equipment, the drying and the overflow that otherwise colonise a bedroom wardrobe. When you request the dimensioned plan, ask specifically about wardrobe recess depth and any loft or overhead provision, since these are rarely marked on marketing plans.
Understand which area you are buying
The 650 to 2,800 sq.ft. figures on this page are super built-up area. That includes your apartment plus a proportionate share of common areas — lobbies, staircases, corridors and services — and it is the basis on which the ₹13,000 per sq.ft. rate is applied.
RERA carpet area is different: it is the usable floor area within your walls, and it is the number defined and protected under the Real Estate (Regulation and Development) Act. It is always smaller than super built-up. Because different developers apply different loading factors, comparing one project's super built-up against another's tells you very little. Comparing RERA carpet area against RERA carpet area is the only like-for-like comparison there is.
Our sales team shares the carpet area statement for all four configurations on request, and it is published in full with the RERA filing. Ask for it before you compare Purva Brookshire against anything else — and ask every other project you are considering for the same number.
Questions worth asking before you block a unit
- What is the RERA carpet area for this specific unit, and what is the loading factor?
- Which direction does the apartment face, and where does it sit relative to the amenity core and the highway edge?
- How many balconies, and are their areas included in the super built-up figure?
- What is the floor rise charge, and how does it change the rate on higher floors?
- How many car parks are allocated to this configuration, and is a second one available?
Tower Configuration
All four configurations sit within a six-tower layout across the 12-acre site.
- Towers: 6, arranged around the central park.
- Structure: 2 to 3 basements + ground + 28 to 32 floors.
- Park-facing towers: 3 towers at 30 to 32 floors, carrying the larger units and corner premium.
- Amenity-facing towers: 3 towers at 28 to 30 floors, with garden views.
- Units per floor: 8 to 9 apartments.
- Lifts: 6 to 7 high-speed passenger lifts per tower, plus 1 service lift.
- Fire staircases: 2 pressurised staircases per tower.
- Total homes: around 1,500.
Eight to nine homes per floor served by six to seven lifts is a reasonable ratio for a tower of this height — worth checking against other launches you are comparing, since lift waiting time is one of the things residents notice most in high-rise living.
Which Configuration Should You Choose?
Four price bands, four different households. A rough guide.
- You are buying your first home or an investment unit. At ₹84.5 Lakh to ₹1.04 Cr the 1 BHK is the accessible entry point, and it has the deepest tenant pool in this corridor given the Manyata workforce 4 to 6 km away.
- You are a couple or a small family. The 2 BHK at ₹1.36 to ₹1.75 Cr is the largest tier in the project at 675 homes, which means the widest choice of floor, tower and orientation.
- You need a study or a third bedroom. The 3 BHK at ₹2.08 to ₹2.60 Cr is the mainstream family format here, with 525 homes.
- You want the top of the project. The 4 BHK at ₹3.12 to ₹3.64 Cr sits in the park-facing towers on the larger corner plates, at 150 homes.
One practical point: with six towers and floors running to 32, the specific unit matters as much as the configuration. Park-facing, higher floor and corner plates carry a preferential location charge, and they are also the units that hold value best at resale.
How the Homes Are Planned
The six towers ring a 3.6-acre central park, so the majority of homes look onto landscaped green rather than onto the boundary or the arterial road. Three towers are designated park-facing at 30 to 32 floors and carry the larger plates; the other three face the amenity zone and gardens at 28 to 30 floors.
All resident parking is taken into three basement levels, which keeps the ground plane free for landscaping, the jogging loop and the play zones. Tower entrance lobbies are double-height, finished in marble or granite, with a lift lobby and security desk at each.
Detailed room dimensions, orientations and facing options are confirmed with the unit plans, shared by our sales team on request.
Floor Plan Availability
Detailed floor plans for all four configurations — 1 BHK of 650 to 800 sq.ft., 2 BHK of 1,050 to 1,350, 3 BHK of 1,600 to 2,000 and 4 BHK of 2,400 to 2,800 — with room dimensions and carpet-area statements, are shared by our sales team on request.
Expression-of-interest registrations are open now ahead of the December 2026 launch. Registering is free, carries no obligation, and puts you first in line for tower, floor and orientation when inventory opens. With 1,500 homes across six towers, early registration is what determines whether you get a park-facing unit on the floor you want.
How to Get the Purva Brookshire Floor Plan
Submit the enquiry form and our team sends the brochure, the full floor-plan set for all four configurations, the specification sheet and the current cost sheet by email or WhatsApp.
We also arrange site visits, and can pair one with a walk through a completed Puravankara project nearby — Purva Atmosphere or Purva Zenium in the same northern corridor — so you can judge the finish and the maintenance standard for yourself before committing.
Floor plan FAQs
Configurations, sizes, orientation and how to get the detailed plans.
Four: 1 BHK of 650 to 800 sq.ft., 2 BHK of 1,050 to 1,350 sq.ft., 3 BHK of 1,600 to 2,000 sq.ft. and 4 BHK of 2,400 to 2,800 sq.ft., all super built-up area.
1 BHK from ₹84.5 Lakh, 2 BHK from ₹1.36 Cr, 3 BHK from ₹2.08 Cr and 4 BHK from ₹3.12 Cr, at a base rate of ₹13,000 per sq.ft.
Six towers, each 2 to 3 basements plus ground plus 28 to 32 floors. Three are park-facing at 30 to 32 floors and three amenity-facing at 28 to 30.
Eight to nine, served by six to seven high-speed passenger lifts plus a dedicated service lift, with two pressurised fire staircases per tower.
The 2 BHK at 675 homes, 45 per cent of the project. Together the 2 and 3 BHK account for 1,200 of the 1,500 homes.
The areas quoted are super built-up. Carpet areas are shared on request and are the right basis for comparing across projects.
Three of the six towers are designated park-facing, at 30 to 32 floors, and carry the larger units and corner plates. A preferential location charge applies to these.
Around 2,000 car spaces sit across three basement levels, roughly 1.3 per home, with 150+ EV charging points and visitor parking in Basement 1. Parking is charged separately from the base price.
Register through the enquiry form and our team will send the full floor-plan set with room dimensions by email or WhatsApp.
December 2030, following the December 2026 launch and a 48-month development timeline.
Ready to see the full pricing and brochure?
Compare configurations against the current price list, or request the brochure for complete specifications.