
Purva Brookshire Master Plan
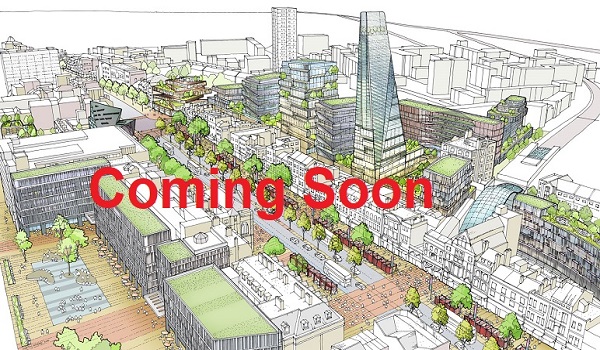
Master Plan
Purva Brookshire is laid out across 12 acres — 5,22,720 sq.ft. — on Hennur Main Road in North Bangalore, as a single gated precinct of six high-rise towers by Puravankara Limited.
The plan is organised around a 3.6-acre central park. Six towers of G+28 to G+32 sit on roughly 35 per cent of the site and hold around 1,500 homes; the clubhouse takes a full acre at the centre; and 5.6 acres in total are given to landscaped green across the central park and a 2-acre peripheral belt. All resident parking — around 2,000 cars — goes into three basement levels, which is what keeps the ground plane open.
Three towers are designated park-facing at 30 to 32 floors and carry the larger units and corner plates; the other three face the amenity zone at 28 to 30 floors.
Master Plan Highlights
The key features of the Purva Brookshire master plan.
- Land area: 12 acres, 5,22,720 sq.ft.
- Saleable area: around 22.5 lakh sq.ft.
- Towers: 6, at 2–3 basements + ground + 28 to 32 floors.
- Homes: around 1,500, in a 1 to 4 BHK mix from 650 to 2,800 sq.ft.
- Density: around 125 homes per acre.
- Central park: 3.6 acres of gardens, sports and water features.
- Peripheral green belt: 2 acres of tree-lined boundary and walking paths.
- Clubhouse: around 60,000 sq.ft. on a full acre, multi-level.
- Parking: around 2,000 cars across three basements, roughly 1.3 per home.
- Access: a single gated entrance plaza with boom barriers and RFID or number-plate recognition.
Land Utilisation
How the 12 acres are allocated.
| Zone | Area (acres) | Area (sq.ft.) | Share | Description |
|---|---|---|---|---|
| Residential towers (6) | 4.2 acres | 1,82,952 sq.ft. | 35% | Tower footprints and podiums |
| Clubhouse complex | 1.0 acre | 43,560 sq.ft. | 8% | ~60,000 sq.ft. multi-level clubhouse |
| Central park & green space | 3.6 acres | 1,56,816 sq.ft. | 30% | Gardens, sports, water features |
| Peripheral green belt | 2.0 acres | 87,120 sq.ft. | 17% | Tree-lined boundaries, walking paths |
| Internal roads | 0.9 acres | 39,204 sq.ft. | 8% | Vehicular and pedestrian circulation |
| Utilities & services | 0.3 acres | 13,068 sq.ft. | 2% | STP, substations, EV charging |
| Total | 12.0 acres | 5,22,720 sq.ft. | 100% | — |
The proportions are what matter here. Built footprint is 35 per cent, which leaves nearly two-thirds of the site to open space, circulation and amenity. Of that, 5.6 acres — 47 per cent of the site — is landscaped green across the central park and the peripheral belt.
Taking all resident parking below ground into three basement levels is the decision that makes this possible. In projects where parking sits at grade, the same 12 acres would give up several acres of surface to car bays.
Tower Configuration
Six towers arranged around the central park, split between park-facing and amenity-facing positions.
| Number of towers | 6 |
|---|---|
| Structure | 2–3 basements + ground + 28 to 32 floors |
| Park-facing towers | 3 towers at 30 to 32 floors, larger units and corner premium |
| Amenity-facing towers | 3 towers at 28 to 30 floors, garden views |
| Units per floor | 8 to 9 apartments |
| Passenger lifts | 6 to 7 high-speed lifts per tower |
| Service lift | 1 per tower |
| Fire staircases | 2 per tower, pressurised |
| Total homes | around 1,500 |
Eight to nine homes per floor served by six to seven lifts is a sensible ratio for towers of this height. It is worth checking that figure against other launches you are comparing — lift waiting time is one of the things residents in tall buildings notice most.
Basements, Parking and Circulation
Three basement levels carry all resident parking plus the estate's core infrastructure.
| Level | Parking capacity | Key infrastructure |
|---|---|---|
| Basement 3 | ~700 cars | Water sump, rainwater harvesting tanks |
| Basement 2 | ~700 cars | Electrical substation, transformers, DG rooms |
| Basement 1 | ~600 cars | Visitor parking, EV charging (150+ points), storage lockers |
| Total | ~2,000 cars | around 1.3 per apartment |
Ground Floor and Entrance
- Main entrance plaza with security gate, boom barriers and RFID or number-plate recognition.
- Double-height tower entrance lobbies in marble or granite, each with a lift lobby and security desk.
- A convenience retail strip — supermarket, pharmacy, café and ATM lounge.
- Landscaped entry gardens with stream and water-feature elements, following the Brookshire theme.
Perimeter
- 8 ft RCC compound wall with a plastered finish.
- A single wide gated entry with security cabin.
- A green buffer with tree plantation along the internal perimeter.
Open Space and Density
The two numbers that shape how a high-rise community feels day to day.
Open Space
Of the 12 acres, the built footprint is 4.2 acres — 35 per cent. Landscaped green across the central park and the peripheral belt comes to 5.6 acres, or 47 per cent of the site, with the clubhouse acre, internal roads and utilities making up the balance. Taking all resident parking into three basements is what protects that green.
Density
Around 1,500 homes on 12 acres works out to roughly 125 homes per acre. That is a city-format density, typical of high-rise development in this corridor, and it is the honest trade-off for sitting 4 to 6 km from Manyata rather than 25 km out.
What density means in practice is worth understanding before you choose a unit. It affects lift waiting at peak hours, pressure on the pool and courts at weekends, and how much you overlook neighbouring towers. The mitigations here are real — six to seven lifts per tower, a 60,000 sq.ft. clubhouse and 5.6 acres of green — but on a site visit, ask to see the tower spacing and stand at the floor level you are considering.
What Surrounds the Site
What sits around a master plan matters as much as what is inside it.
- Hennur Main Road: on-site, the primary arterial with direct access.
- Outer Ring Road: 700 m to 2 km, opening the whole eastern and southern belt.
- Manyata Tech Park: 4 to 6 km, roughly 10 to 15 minutes — IBM, HP, Cognizant, TCS, Wipro, Oracle, Accenture and 150+ companies.
- Kirloskar Business Park and Thanisandra IT corridor: 3 to 5 km.
- NH-44 (Bellary Road): 3 km.
- Hebbal business district: 8 km.
- Kempegowda International Airport: 26 to 30 km.
Schools, hospitals and retail are established rather than planned: four schools within 10 km, three multi-speciality hospitals within 8 km, and Elements Mall at 4 km. See the location page for the full connectivity picture.
Clubhouse and Amenities
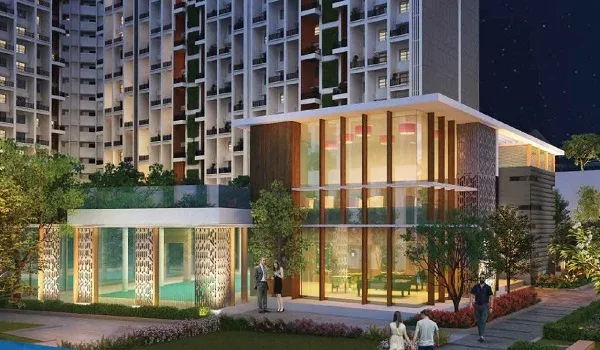
A 60,000 sq.ft. multi-level clubhouse sits on a full acre at the centre of the site, opening onto the 3.6-acre central park. Here is how that area is allocated.
| Facility zone | Approx. area | Details |
|---|---|---|
| Swimming pools (outdoor + kids') | 6,000 sq.ft. | Lap pool and shallow kids' pool |
| Gymnasium | 4,500 sq.ft. | Cardio, strength and functional zones |
| Indoor sports | 6,000 sq.ft. | Badminton, squash and table tennis |
| Banquet & party halls | 6,000 sq.ft. | 300–350 guest capacity |
| Spa & wellness | 3,500 sq.ft. | Steam, sauna and salon, separate male/female |
| Restaurant, café & lounge | 3,500 sq.ft. | Multi-cuisine dining |
| Library & co-working | 3,000 sq.ft. | Reading lounge and workspaces |
| Mini theatre | 2,000 sq.ft. | Luxury recliner seating |
| Kids' activity & play areas | 2,500 sq.ft. | Supervised indoor play |
| Yoga & aerobics studios | 1,500 sq.ft. | Wooden flooring, mirrored walls |
| Reception, lounges & circulation | ~21,500 sq.ft. | Lobbies, corridors, changing rooms |
| Total | ~60,000 sq.ft. | — |
Outdoor Amenities
Within the central park and the peripheral green zone.
- Landscaped gardens with stream and water-feature elements, and tree-lined avenues.
- Tennis and basketball courts, plus cricket practice nets.
- A jogging and cycling track running a 1.5 to 2 km loop.
- Age-segregated children's play zones.
- An amphitheatre seating 300 to 400 for community events.
- A senior citizens' corner and pet-friendly zones.
See the amenities page for the full breakdown.
Entry, Safety and Utilities
Access and Security
- Single gated entrance plaza with security cabin, boom barriers and RFID or number-plate recognition.
- Biometric or RFID access control at tower lobbies.
- CCTV across entry points, common areas, parking and the perimeter.
- 24×7 manned security with multi-tier deployment.
- Fire safety: sprinklers, smoke detectors, fire hydrants and pressurised staircases.
Water
- Borewell plus BWSSB connection.
- Underground sump and overhead tanks sized for around 1,500 homes.
- Rainwater harvesting with rooftop collection and recharge pits.
- On-site STP, with treated water reused for landscaping and flushing.
Power
- BESCOM 11kV connection with an on-site substation and transformer capacity.
- DG backup for lifts, pumps and common area lighting.
- Individual smart metering per apartment.
- 150+ EV charging points in Basement 1.
- Underground electrical cabling and water lines across the site.
Master Plan Visuals and PDF
Register through the enquiry form and our team sends the full-resolution Purva Brookshire master plan PDF, with every tower, amenity zone and access point labelled, alongside the brochure, floor plans and current cost sheet.
The layout shown here is indicative and subject to statutory approval. The sanctioned plan is published once RERA registration is complete.
How the Layout Works for Different Households
Families with Young Children
The central park position matters most here. Age-segregated play zones, the kids' pool and the 2,500 sq.ft. indoor play area all sit within the central amenity cluster, so children move between them without crossing a vehicular road — parking being underground is what makes that work.
Working Professionals
The 4 to 6 km Manyata commute is the draw. Inside the project, the 3,000 sq.ft. library and co-working space is the detail worth noting for anyone working hybrid, and the gym and jogging loop support an early-morning or post-work routine.
Larger Households and Multi-generational Families
The 4 BHK plates in the park-facing towers give the space, and the senior citizens' corner, the amphitheatre and the walking paths in the peripheral belt serve older residents. Three hospitals within 8 km is a practical consideration for this group.
Investors
The 1 and 2 BHK tiers carry the strongest rental demand in this corridor given the tech workforce nearby. Amenity depth and a gated, professionally managed community are what tenants in this segment compare on.
Why the Master Plan Stands Out
- Parking fully underground: around 2,000 cars across three basements, which is what frees 5.6 acres for landscaping on a 12-acre site.
- Amenity at the centre: a 60,000 sq.ft. clubhouse on a full acre, opening onto the central park — a short walk from all six towers.
- Green at 47 per cent: a 3.6-acre central park plus a 2-acre peripheral belt, against a 35 per cent built footprint.
- Park-facing majority: towers ringing the central park rather than facing the arterial road.
- Full utility infrastructure: on-site STP, BESCOM substation, rainwater harvesting, 150+ EV points and underground services.
- Single controlled entry: one gated plaza with boom barriers and number-plate recognition, plus lobby-level access control.
Master plan FAQs
Layout, land, towers, amenities and how to get the full-resolution plan.
12 acres, or 5,22,720 sq.ft., on Hennur Main Road, carrying around 22.5 lakh sq.ft. of saleable development.
Six towers, each 2 to 3 basements plus ground plus 28 to 32 floors. Three are park-facing at 30 to 32 floors and three amenity-facing at 28 to 30.
Around 1,500, in a 1 to 4 BHK mix from 650 to 2,800 sq.ft. That works out to roughly 125 homes per acre.
The built footprint is 4.2 acres, 35 per cent. Landscaped green across the 3.6-acre central park and the 2-acre peripheral belt comes to 5.6 acres, or 47 per cent of the site.
Around 2,000 car spaces across three basement levels, roughly 1.3 per apartment, with 150+ EV charging points and visitor parking in Basement 1.
Around 60,000 sq.ft. across multiple levels on a full acre, including a 6,000 sq.ft. pool zone, a 4,500 sq.ft. gym, 6,000 sq.ft. of indoor sports, 6,000 sq.ft. of banquet halls, a spa, restaurant, library and co-working, mini theatre, kids' play areas and yoga studios.
Three of the six, at 30 to 32 floors, carrying the larger units and corner plates. A preferential location charge applies to these.
All resident parking is below ground across three basement levels, which is what keeps the ground plane free for landscaping and play areas.
A BESCOM 11kV substation, DG backup for lifts and common areas, an on-site sewage treatment plant with treated water reused for landscaping, rainwater harvesting, borewell plus BWSSB water, and underground electrical and water lines.
Register through the enquiry form and our team will send the full-resolution master plan PDF with every tower and amenity zone labelled.
See the amenities up close, or plan a visit
Explore the full amenities list, or get in touch with our sales team to walk the site and see the master plan in person.