
Purva Brookshire Specifications
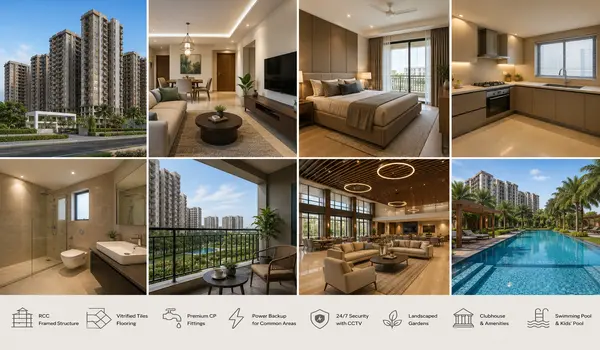
Specifications define the build standard of a project — the structural system, the services, the lifts, the security and the finishes. They are what tell you the real quality of what you are buying, beyond renders and floor plans.
Purva Brookshire is built to Puravankara's premium residential standard across six towers of G+28 to G+32 on Hennur Main Road. At that height, the structural and services specification matters more than in a low-rise project: lift ratios, pressurised staircases, water storage sizing and power backup all determine how the building performs day to day.
Specification Summary
The headline build standard at Purva Brookshire.
| Category | Standard |
|---|---|
| Structure | RCC-framed towers, 2–3 basements + ground + 28 to 32 floors |
| Units per floor | 8 to 9 apartments |
| Passenger lifts | 6 to 7 high-speed lifts per tower |
| Service lift | 1 per tower |
| Fire staircases | 2 pressurised staircases per tower |
| Lobbies | Double-height entrance lobbies in marble or granite, with security desk |
| Water | Borewell + BWSSB, underground sump and overhead tanks sized for ~1,500 homes |
| Sewage | On-site STP, treated water reused for landscaping and flushing |
| Rainwater | Rooftop collection with recharge pits |
| Electrical | BESCOM 11kV connection, on-site substation and transformers |
| Backup power | DG backup for lifts, pumps and common area lighting |
| Metering | Individual smart metering per apartment |
| EV charging | 150+ points in Basement 1 |
| Parking | ~2,000 cars across three basement levels |
| Access control | Biometric or RFID at tower lobbies |
| Surveillance | CCTV across entries, common areas, parking and perimeter |
| Security | 24×7 manned, multi-tier deployment |
| Fire safety | Sprinklers, smoke detectors, fire hydrants, pressurised staircases |
| Perimeter | 8 ft RCC compound wall with plastered finish and green buffer |
The full specification sheet, with brands and finishes listed by category, is shared with the brochure on request.
Specifications by Category
Each home at Purva Brookshire is planned to a premium residential specification across structure, finishes, services and security.
The blocks are planned as an RCC-framed structure designed to the applicable seismic code and set on engineered foundations sized to the approved structural design. Walls use solid or lightweight concrete block masonry in place of clay bricks, and, in line with Puravankara's group-wide practice, manufactured sand (M-Sand) replaces river sand. Ground-floor lobbies are finished in granite or Kota stone.
Premium flooring runs through the living and dining areas, with vitrified tiles across the main rooms and kitchen. Bedrooms carry wooden or laminated flooring for warmth underfoot, and balconies and bathrooms use safe, anti-skid ceramic tiles. Tile sizes, grades and brands are listed in the specification sheet.
The main entrance features a sturdy engineered timber frame with a moulded or veneered shutter. Internal rooms use smooth flush shutters for a clean look, and large UPVC or aluminium windows with clear glazing bring in maximum natural light and cross ventilation. Hardware brands are listed in the specification sheet.
The kitchen is planned around a modular layout, with a granite or quartz countertop, a tiled wall dado above the counter, an RO water purifier point and a separate utility area for the sink and laundry appliances.
What is supplied as standard, and what is provisioned for your own fit-out, is set out in the specification sheet. This distinction is worth settling before you book: a kitchen supplied with counter and cabinetry and one provisioned with the plumbing, drainage and electrical points for you to fit out yourself are several lakh apart in scope. Ask our team for the specification sheet and confirm the scope in writing.
Bathrooms feature ceramic wall tiles, branded chrome-plated fittings, high-quality sanitaryware and false ceilings. Each space includes built-in electrical points for geysers and exhaust fans, while the master bathroom adds a glass shower partition for a modern finish. Fitting brands are listed by name in the specification sheet.
Homes feature safe, fire-retardant copper wiring and modern modular switches, with a separate meter per unit and ample electrical and data sockets. Designer false ceilings with concealed lighting finish the main rooms, and provision for smart home automation is built in. Generator backup covers the lifts and common areas; the backup load allocated to points inside each apartment is set out in the specification sheet.
Every block is planned with passenger lifts and a dedicated service lift, kept running on generator backup during an outage. Lift counts and speeds per block are confirmed in the specification sheet.
Lifts and common areas run on generator backup. The community includes an on-site sewage treatment plant, rainwater collection systems and covered visitor parking, with basement and multi-level covered decks taking resident parking below grade.
Purva Brookshire is a gated community with a single controlled entry and visitor management at the gate. Security staff monitor the property 24/7, supported by CCTV across all shared areas, and every home includes an intercom or video door phone to verify visitors easily.
Sustainability features include rainwater harvesting, a sewage treatment plant that recycles water for the landscaping, organic waste management, and planned provision for solar lighting in the common areas and EV charging points in the parking. In line with Puravankara's group-wide practice, manufactured sand replaces river sand, and internal roads use plastic-modified bitumen that reuses recycled plastic.
Getting the Detailed Specifications
The full specification sheet, listing brands, sizes and grades by category, is shared with the brochure on request.
One practical note for when it arrives: what binds the developer is what appears in your sale agreement and the RERA filing, not the brochure. Ask for the specification sheet to be annexed to the agreement, and check that anything described generically — "branded fittings", "premium flooring" — is named specifically.
Why the Specifications Stand Out
- Lift provision: six to seven passenger lifts plus a service lift for eight to nine homes per floor — a sensible ratio for towers running to 32 floors.
- Full underground services: electrical cabling and water lines run underground across the site.
- Water resilience: borewell plus BWSSB, with sump and overhead storage sized for around 1,500 homes and rainwater recharge.
- EV-ready: 150+ charging points provided from day one rather than retrofitted.
- Layered security: gated plaza with number-plate recognition, biometric lobby access, estate-wide CCTV and 24×7 manned deployment.
- Developer standard: Puravankara has delivered 86+ projects and over 50 million sq.ft. since 1975, with completed towers in this corridor you can inspect.
Specification FAQs
Structure, finishes, fittings, services and security at Purva Brookshire.
RCC-framed towers of 2 to 3 basements plus ground plus 28 to 32 floors, with two pressurised fire staircases per tower.
Six to seven high-speed passenger lifts plus one dedicated service lift, serving eight to nine apartments per floor.
A borewell plus a BWSSB connection, with an underground sump and overhead tanks sized for around 1,500 homes, and rainwater harvesting through rooftop collection and recharge pits.
Yes. An on-site STP sized for the community's daily load, with treated water reused for landscaping and flushing.
A BESCOM 11kV connection with an on-site substation and transformer capacity, DG backup for lifts, pumps and common area lighting, individual smart metering per apartment, and underground cabling across the site.
Yes — more than 150 EV charging points in Basement 1, alongside visitor parking and storage lockers.
A gated entrance plaza with boom barriers and RFID or number-plate recognition, biometric or RFID access control at tower lobbies, CCTV across entries, common areas, parking and the perimeter, and 24x7 manned security.
Sprinklers, smoke detectors, fire hydrants and two pressurised staircases per tower.
Register through the enquiry form and our team will send the complete specification sheet alongside the brochure and floor plans.