
Purva Brookshire Payment Plan
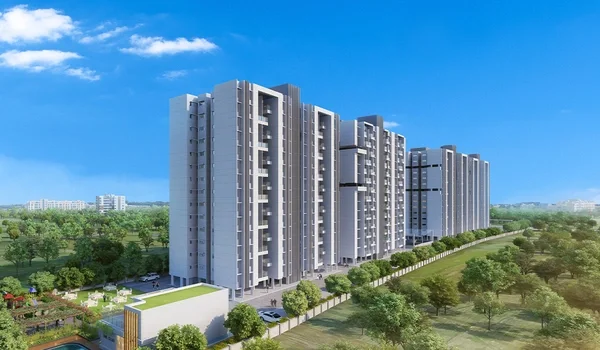
The Purva Brookshire payment plan follows a clear 10:80:10 construction stage scheme with flat prices starting from ₹84.5 Lakh up to ₹3.64 Cr at a base rate of ₹13,000 per sq. ft. on Hennur Main Road. Built by Puravankara Limited, this fresh residential project covers 12 acres of land and brings 1,500 homes across six tall towers with up to 32 floors.
You pay 10% when you book your home, 80% in small parts as site workers finish concrete slabs, and the final 10% on the day you take your door keys. The building work will take 48 months to complete, and the builder aims to hand over all flats by December 2030. You only release cash when site engineers check the building work and sign off on each step.
What Is the Purva Brookshire Payment Plan Structure?
The Purva Brookshire payment plan is a stage-by-stage construction plan that breaks your full home cost into seven simple cash milestones. You put down 10% at the start, pay 80% as brick and concrete work moves up, and pay the last 10% when the occupancy certificate arrives. This setup protects your family's savings and follows all standard real estate rules in Karnataka.
| Payment Milestone Stage | Scope of Construction Work | Payment Share Due |
|---|---|---|
| Booking & Agreement | Pay upon selecting your flat and signing the contract | 10% |
| Basements & Foundation | Piling, ground raft, and 3 basement parking slabs | 30% |
| Tower Superstructure | Key floor slabs cast across storeys (Levels 10, 20, 30) | 30% |
| Finishing & MEP Work | Wall plaster, floor tiles, water lines, and prime paint | 20% |
| Final Keys & Handover | City papers arrive and you receive your door keys | 10% |
Purva Brookshire Construction-Linked Milestone Stages
Every payment call at Purva Brookshire needs a signed report from an on-site engineer before you or your bank pay any money. The builder uses modern Mivan aluminum molds, which lets crews pour concrete walls and roof slabs every 8 to 10 days per floor.
| Construction Stage | Work Completed on Site | Payment Due | Total Paid So Far |
|---|---|---|---|
| Booking & Agreement | You choose your flat and sign the sales agreement | 10% | 10% |
| Foundation Done | Builders dig deep, set concrete piles, and pour the base raft | 15% | 25% |
| Basements Ready | 3 basement parking slabs and the ground floor slab are done | 15% | 40% |
| Tower Floors Up | Builders pour concrete slabs for levels 10, 20, and 30 | 30% | 70% |
| Walls & Plaster | Outer block walls are up and inside rooms get smooth plaster | 10% | 80% |
| Tiles, Pipes & Paint | Floor tiles get laid, water lines get fixed, and primer goes on | 10% | 90% |
| Final Handover | City papers arrive, power and water turn on, and you get keys | 10% | 100% |
This milestone table ties your home loan directly to real brick-and-mortar progress. Your bank only sends money to the builder after inspecting the ground progress.
Purva Brookshire Pricing & Configuration Breakdown
Flat prices at Purva Brookshire start at ₹84.5 Lakh for 1 BHK flats and go up to ₹3.64 Cr for large 4 BHK luxury family homes. Every flat shares the same base launch rate of ₹13,000 per sq. ft. based on the super built-up space.
| Unit Configuration | Super Built-up Area | Base Price Range | Total Project Share |
|---|---|---|---|
| 1 BHK Flats | 650 – 800 sq. ft. | ₹84.5 Lakh – ₹1.04 Cr | 150 flats (10%) |
| 2 BHK Flats | 1,050 – 1,350 sq. ft. | ₹1.36 Cr – ₹1.75 Cr | 675 flats (45%) |
| 3 BHK Flats | 1,600 – 2,000 sq. ft. | ₹2.08 Cr – ₹2.60 Cr | 525 flats (35%) |
| 4 BHK Flats | 2,400 – 2,800 sq. ft. | ₹3.12 Cr – ₹3.64 Cr | 150 flats (10%) |
The 2 BHK and 3 BHK flats make up 80% of the whole project. Picking one of these two sizes gives you the best choice of open views and high floor levels.
Additional Financial Costs Beyond the Base Price
Your full spend at Purva Brookshire will be higher than the basic flat rate because government taxes and community setup charges apply. On a 2 BHK home with a base price of ₹1.36 Cr, expect to pay around ₹15 Lakh in extra fees and government taxes.
- Goods & Services Tax (GST): A fixed 5% government tax added to every new flat under construction.
- Stamp Duty & Registration: State government fees of 5% for stamp duty and 1% for official deed registration.
- Clubhouse & Utility Setup: One-time fees for the 60,000 sq. ft. club building, BESCOM electric lines, and BWSSB water pipes.
- Car Parking & Floor Rise: Covered basement parking spots along with small extra charges for higher floors and garden views.
Bank home loans only pay for the raw flat cost and skip government taxes. Keep extra personal savings ready to clear these tax payments when each demand note arrives.
Step-by-Step Unit Booking & Allotment Procedure
Booking your flat at Purva Brookshire begins with an Expression of Interest (EOI) form before open public sales start. Sending in an early form helps you lock in your favorite floor, corner unit, and early price sheet.
- Send Expression of Interest: Fill out the paper or online form with your chosen flat size and your budget limit.
- Read the Full Cost Sheet: Look over the basic flat cost, car park price, floor fee, and government tax lines.
- Pick Your Unit and Floor: Pick your tower number, your floor height, and an east or north Vastu main door.
- Show ID Papers and Pay 10%: Hand in your PAN and Aadhaar copies and pay the 10% booking sum to sign your formal sales contract.
FAQs
Purva Brookshire uses a 10:80:10 stage plan spread over seven site steps. You pay 10% at booking, 80% as the building work goes up, and 10% on key handover day.
The launch base rate is ₹13,000 per sq. ft. across all 1, 2, 3, and 4 BHK flats. Extra costs like parking, clubhouse fees, and taxes show as separate lines on the cost sheet.
Flat handovers start in December 2030, based on a 48-month build timeline that begins after the late 2026 launch.
Yes, all major banks offer home loans for this 10:80:10 stage plan. Banks release money straight to the builder after checking verified site work for each stage.
Purva Brookshire is an upcoming project with its official Karnataka RERA application currently under review. The formal RERA registration number will show up on the government website as soon as state officers clear it.